North York Sunroom Extension
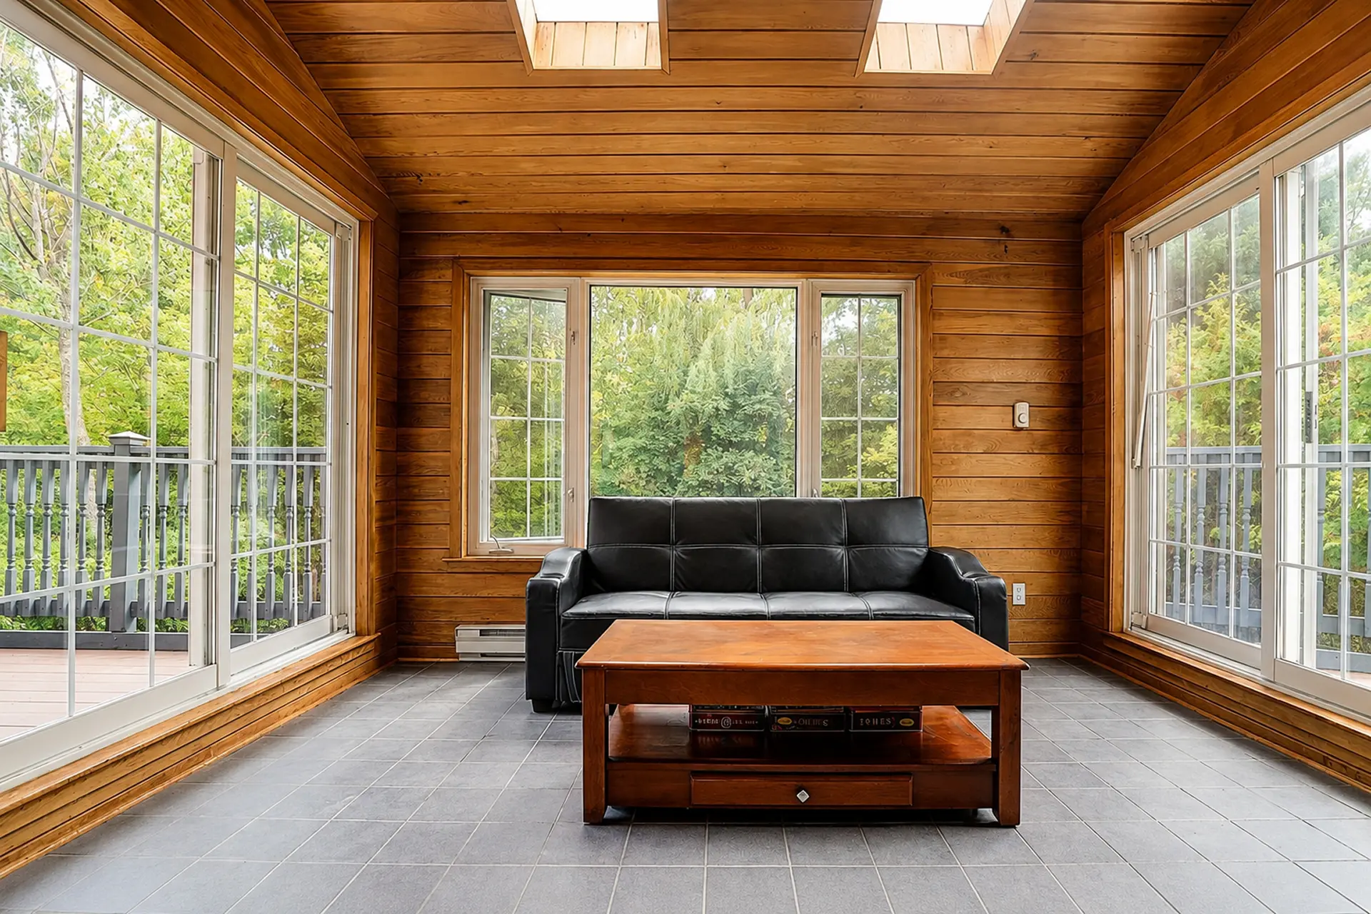
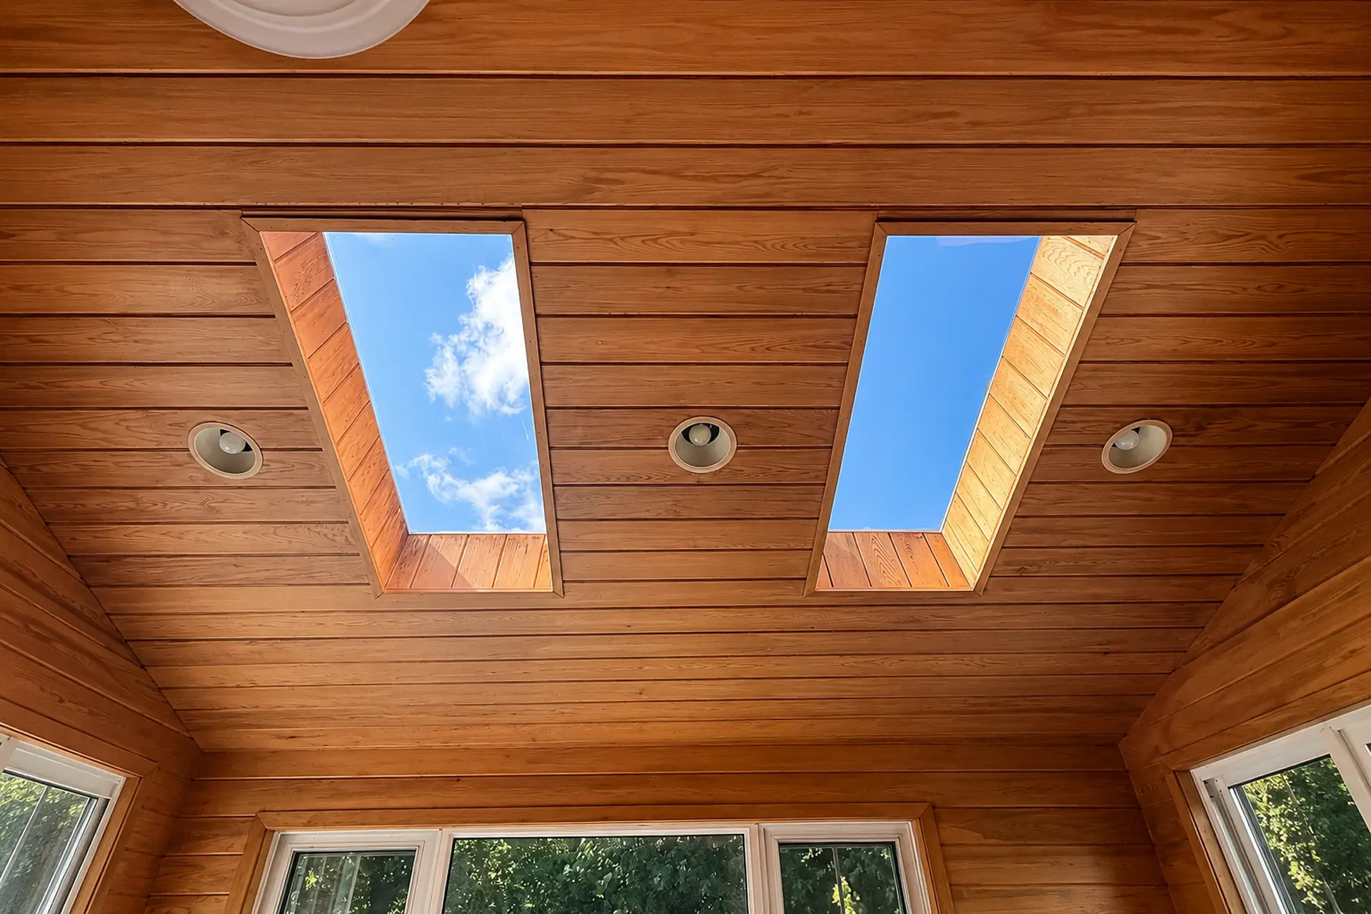
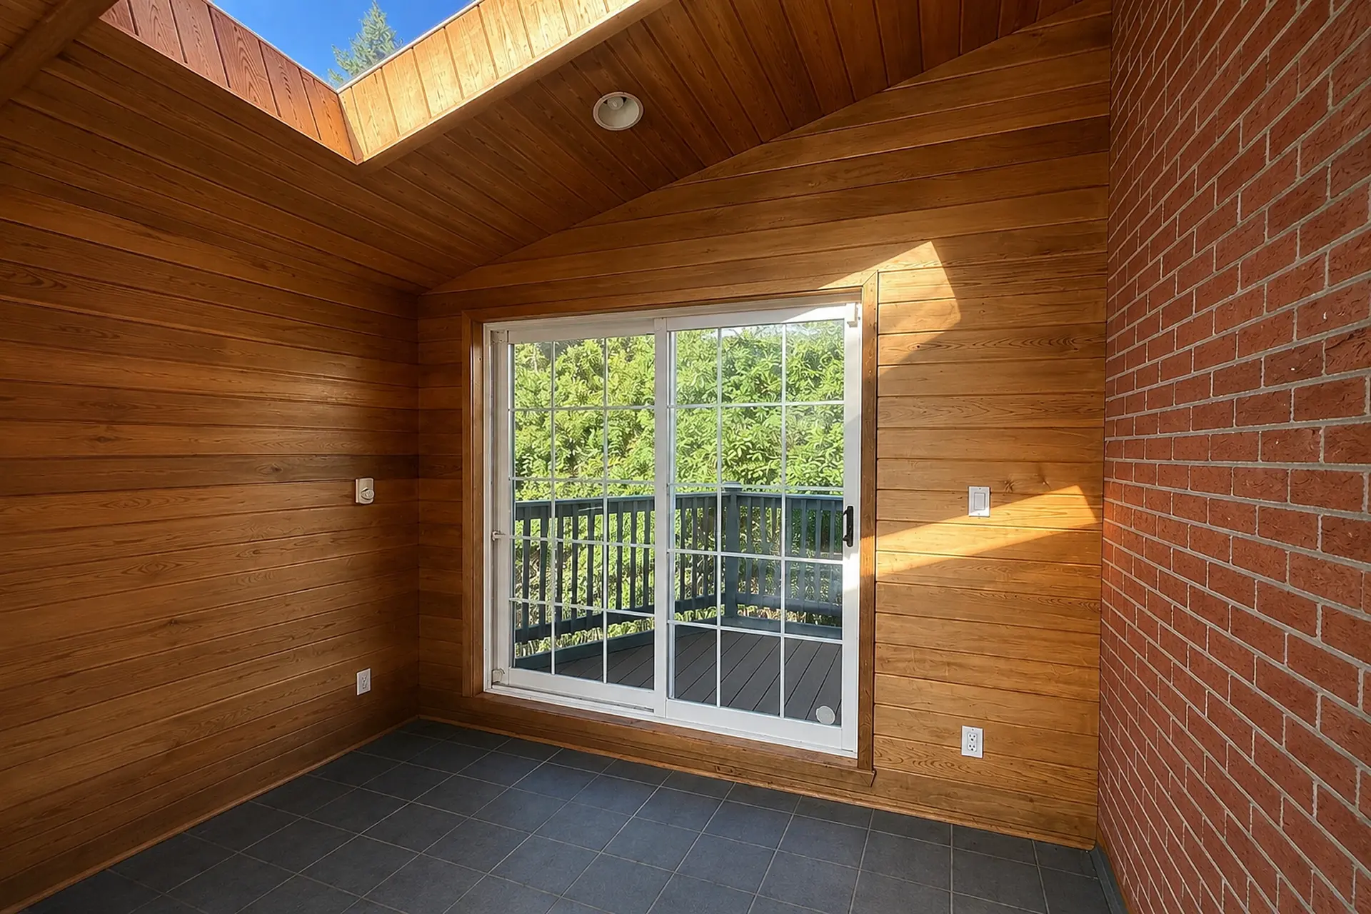
A 200 sqft cottage-style sunroom extension on a detached home in St. Andrew-Windfields, North York, completed in two months. Homewrap built the sunroom with wood-panelled interior finishes, two skylights, and surrounding windows, with structural work carried out as part of the build. The home stayed occupied throughout, with design handled in-house and permits pulled for building, electrical, and HVAC.
The build, start to finish.
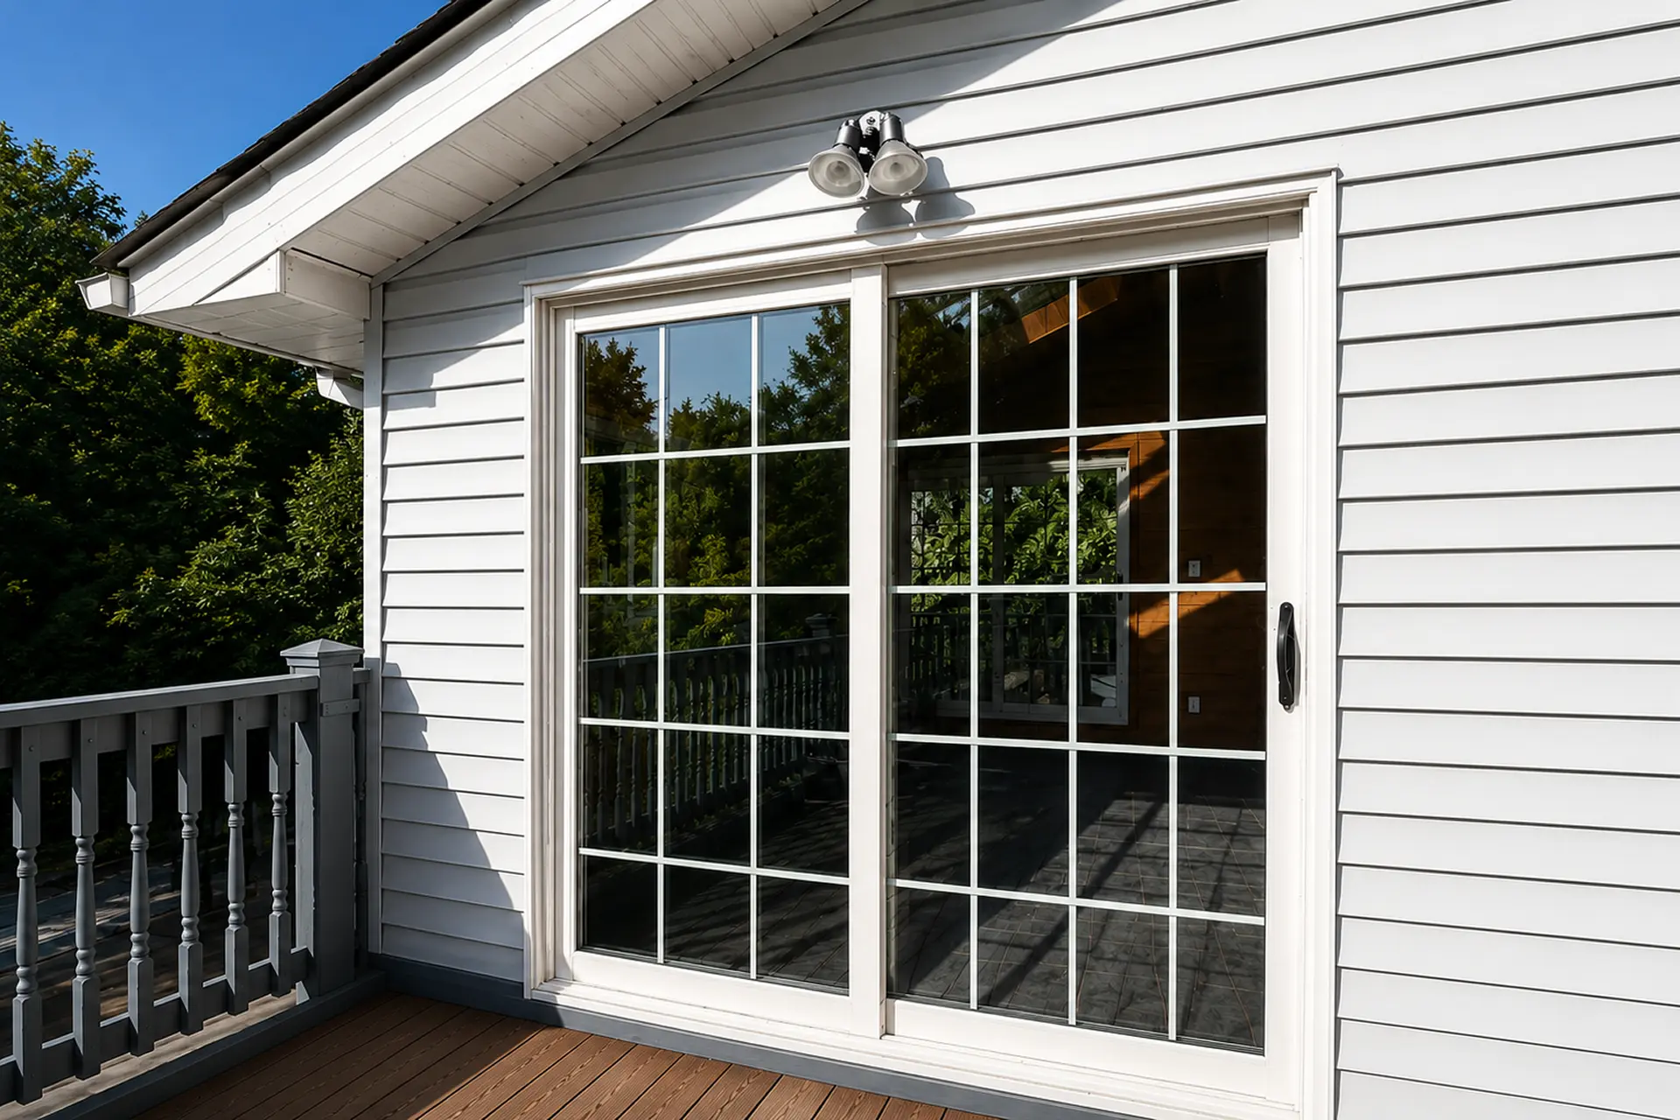
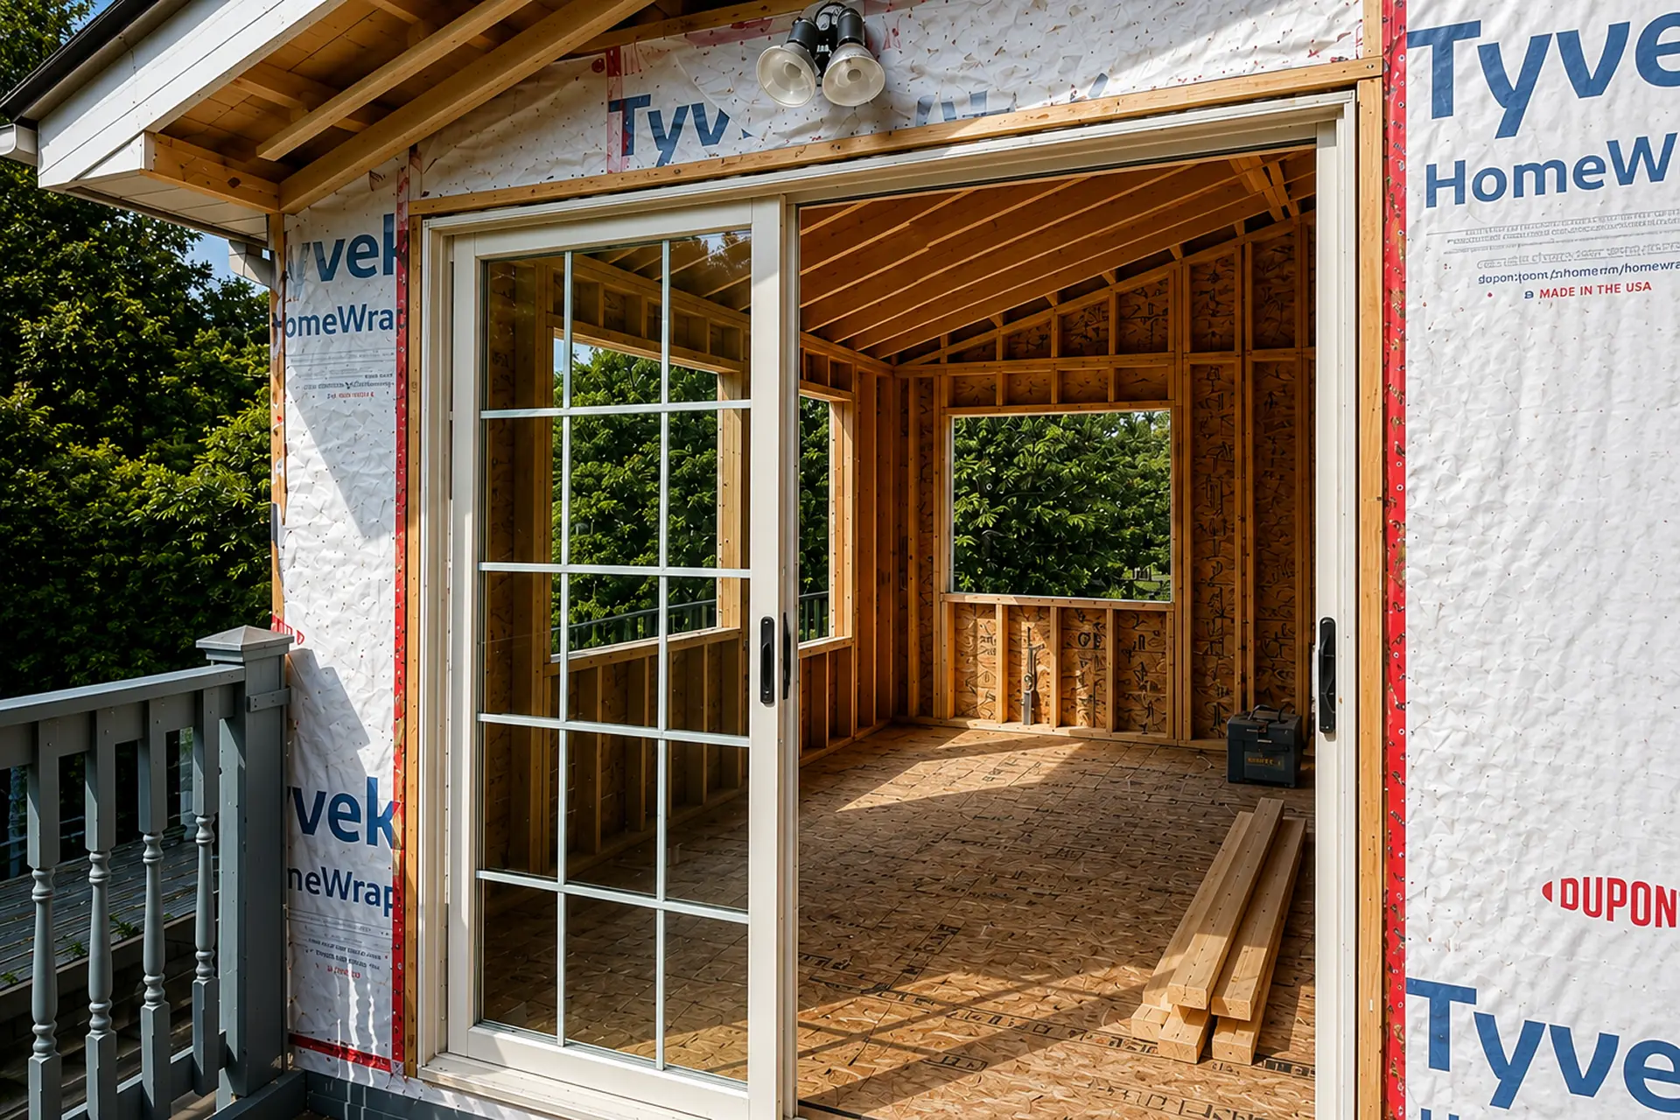
Complete sunroom extension including structural construction, exterior enclosure, new rear openings, window and door modifications, and interior finishing. The rear window and door configuration was redesigned and widened to accommodate a larger connection between the home and the new sunroom.
Scope at a glance
- 200 sqft cottage-style sunroom extension
- Wood-panelled interior
- Two skylights
- Surrounding windows
- Structural work
- Home occupied throughout
- Design handled in-house by Homewrap
- Building, electrical (ESA), and HVAC permits
The numbers behind the build.
Pulled in-house.
Required coordination of the addition design with applicable municipal building requirements and structural considerations. Engineering/design requirements were reviewed to ensure the new opening and extension were properly supported.
Greater Toronto Area (GTA), including Toronto and surrounding municipalities.

.png)
.png)
.png)
.png)
.png)
.png)