Landscaping Project
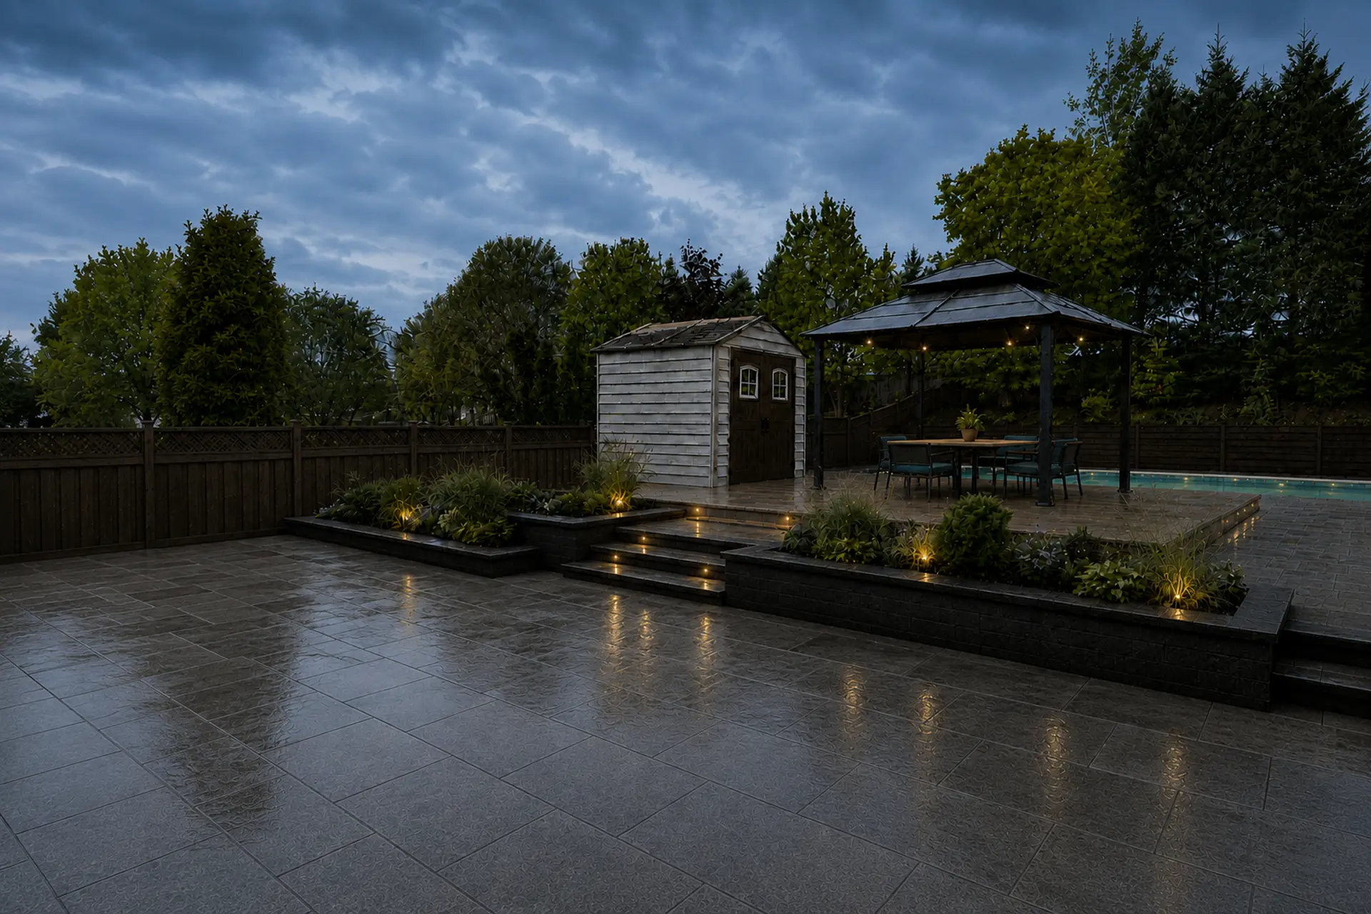
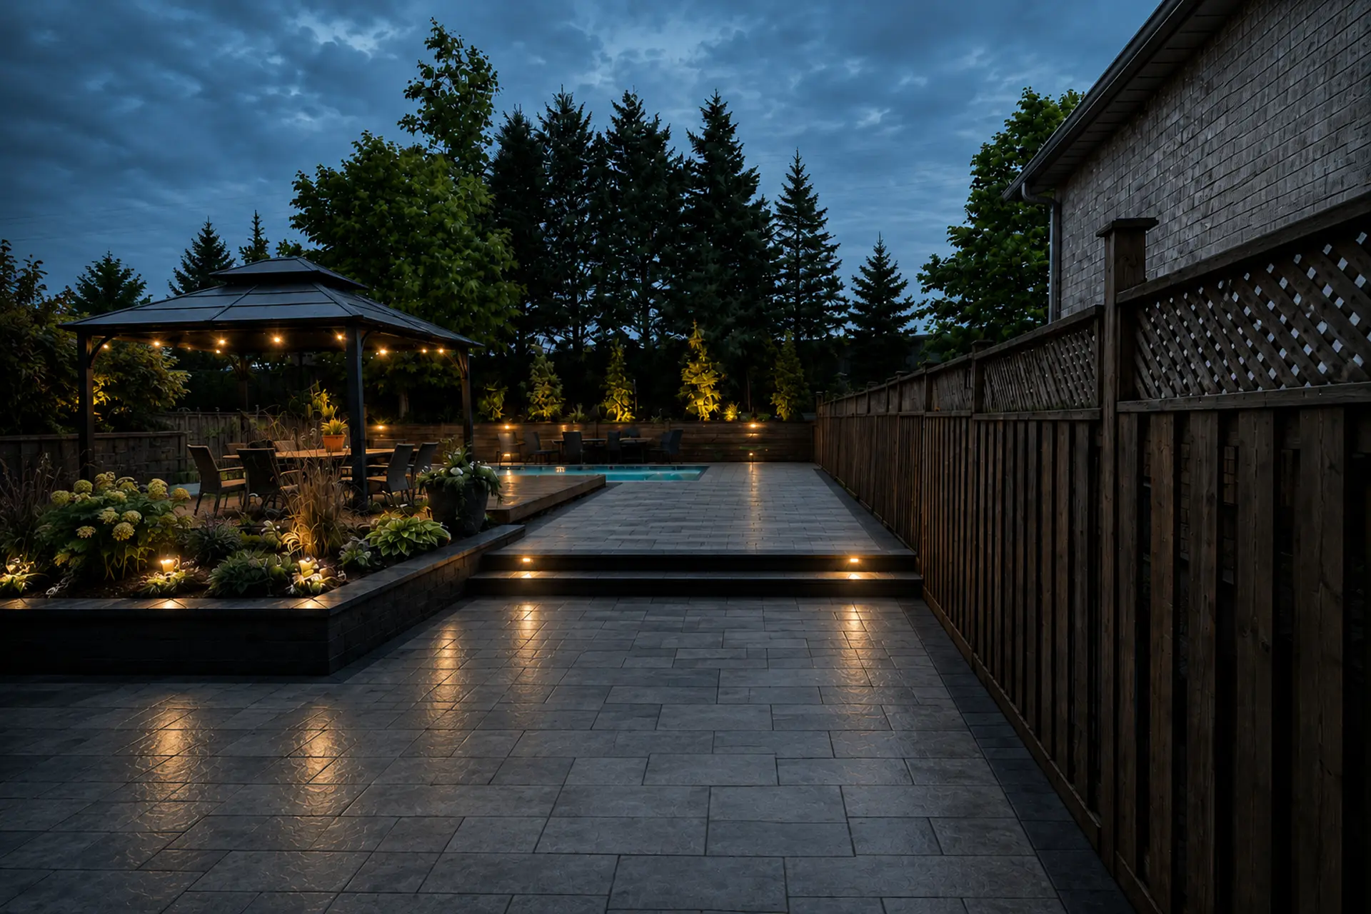
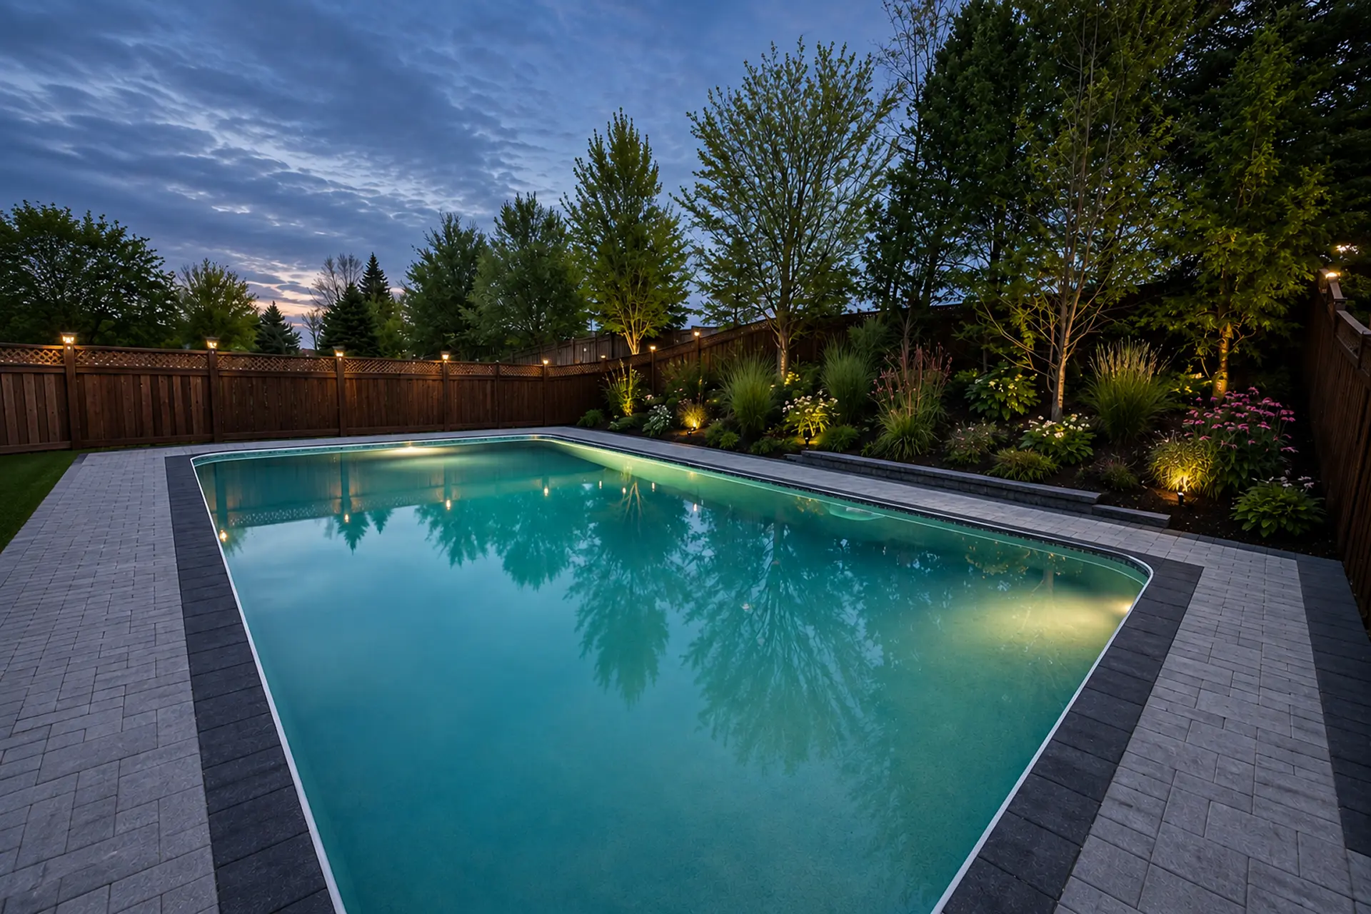
A 6,000 sqft pool and landscaping project on a property in Aurora, completed in three months. Homewrap delivered the exterior scope including a pool positioned at the rear of the property and dark-toned interlocking. The home stayed occupied throughout the build.
The build, start to finish.
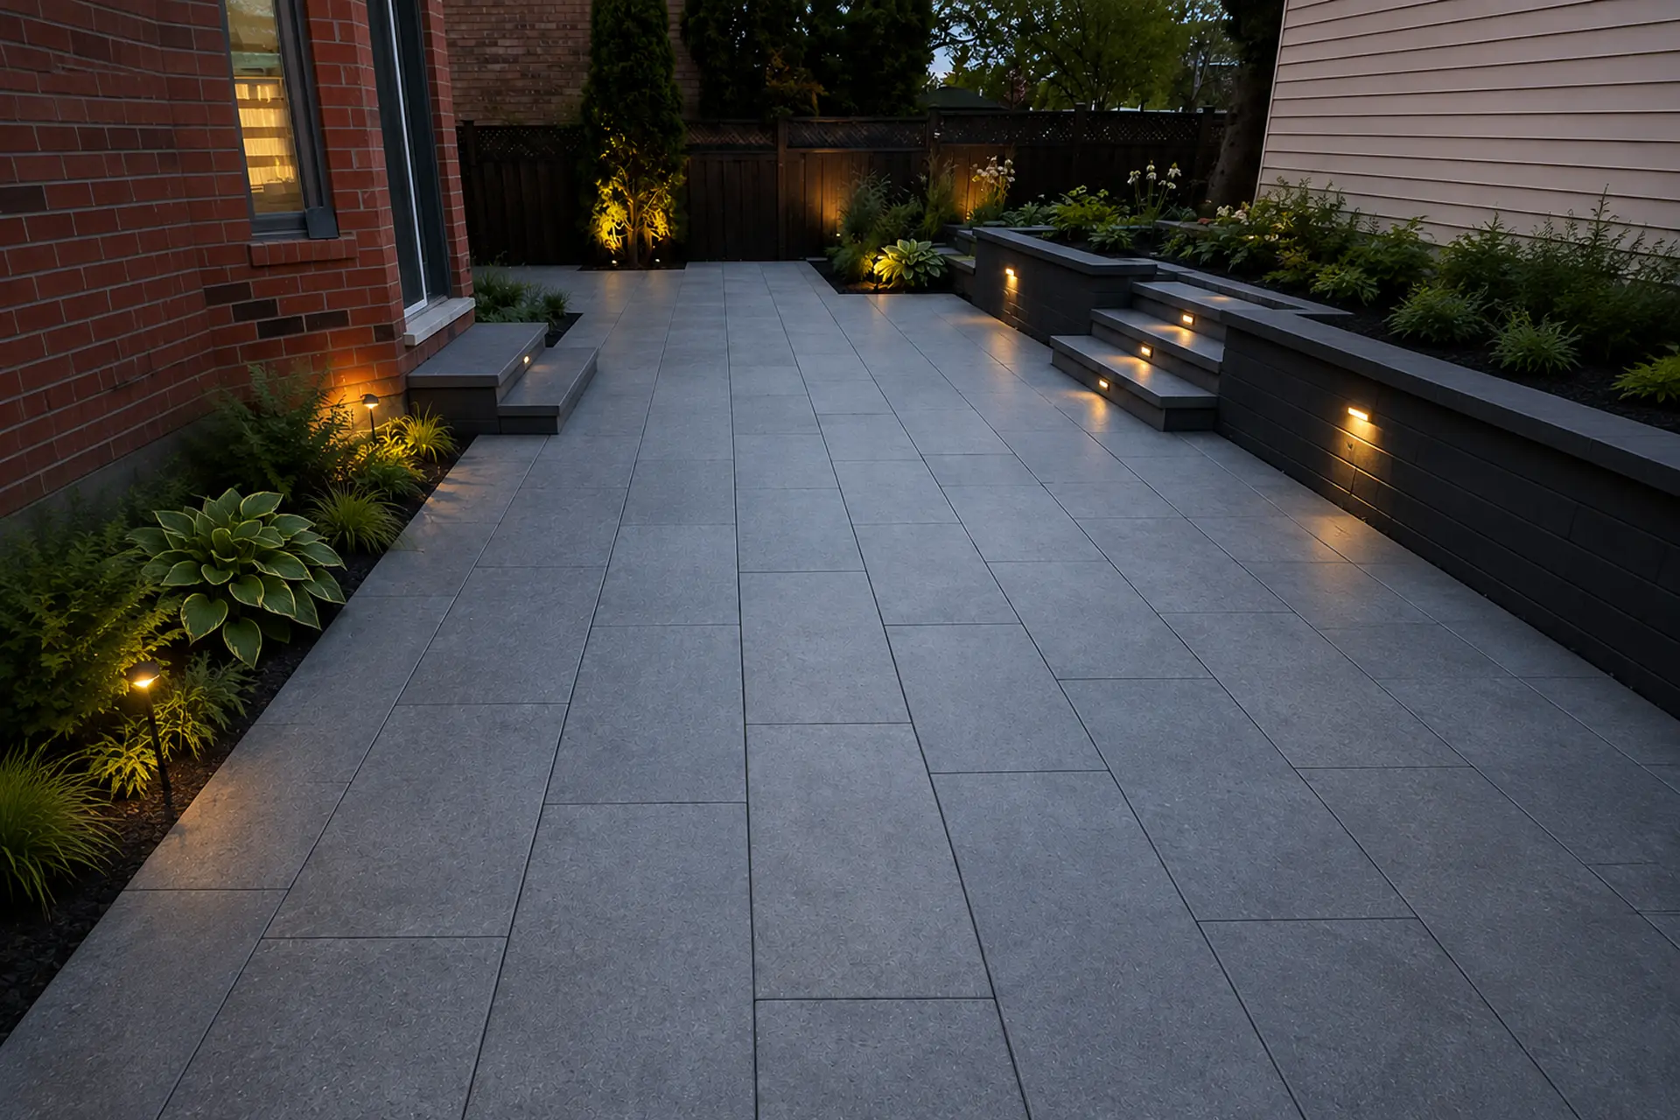
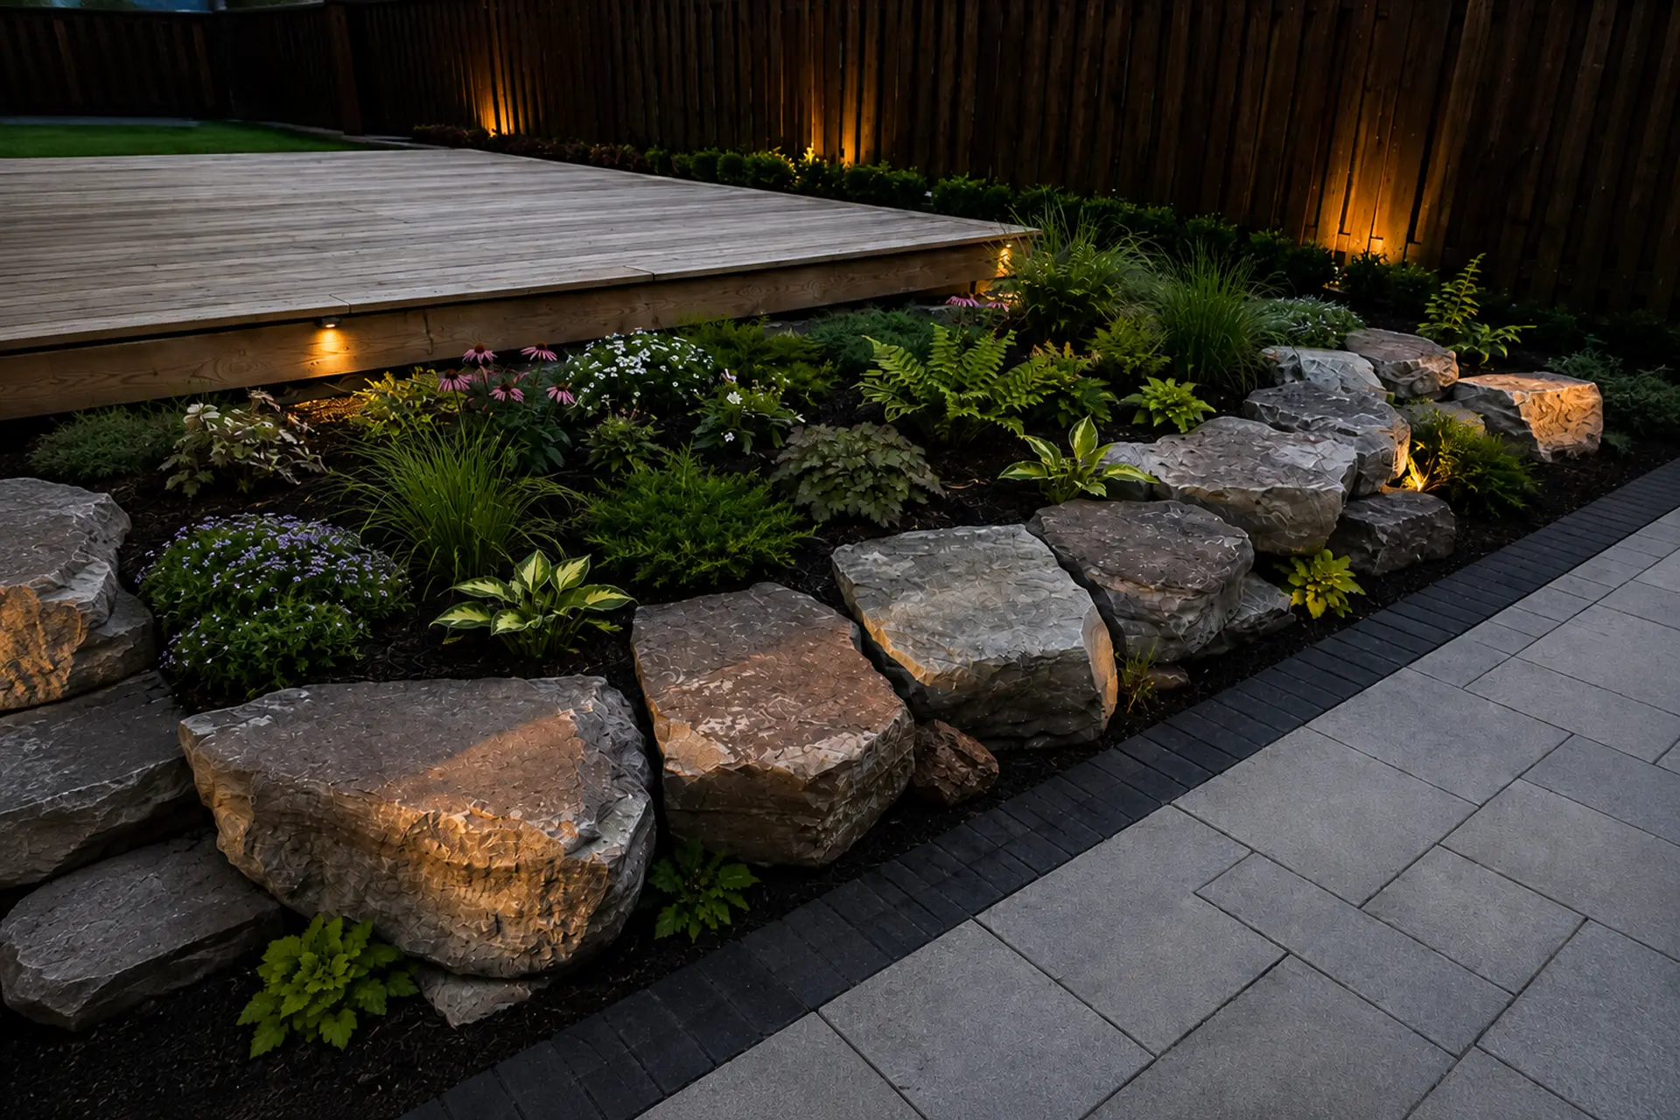
This was a large-scale backyard transformation in Aurora, Ontario. The existing sloped terrain was excavated and regraded to extend and create a substantially larger level backyard. An approximately 8-foot retaining wall was constructed to support the new elevation. The newly created outdoor space was finished with large-format 2’ × 4’ interlock slabs, complemented by a custom swimming pool and a dedicated gazebo area positioned as a central feature of the backyard.
Scope at a glance
- Large-scale backyard excavation and site preparation
- Removal of existing backyard slope
- Extension and leveling of the backyard
- Approximately 8-foot retaining wall
- Extensive grading and elevation adjustments
- Large-format 2’ × 4’ interlock installation
- Custom swimming pool construction
- Dedicated gazebo / outdoor entertaining area
- Centralized backyard layout and outdoor living space
- Drainage and water-management considerations
- Final landscape finishing and site cleanup
The numbers behind the build.
Pulled in-house.
Due to the substantial grade change, approximately 8-foot retaining wall, and pool construction, the project required careful coordination of structural, grading, drainage, and municipal requirements. The backyard was reconfigured to establish stable elevations while integrating the pool, patio, and gazebo into the overall site design.

.png)
.png)
.png)
.png)
.png)
.png)