Bridle Path Custom New Build
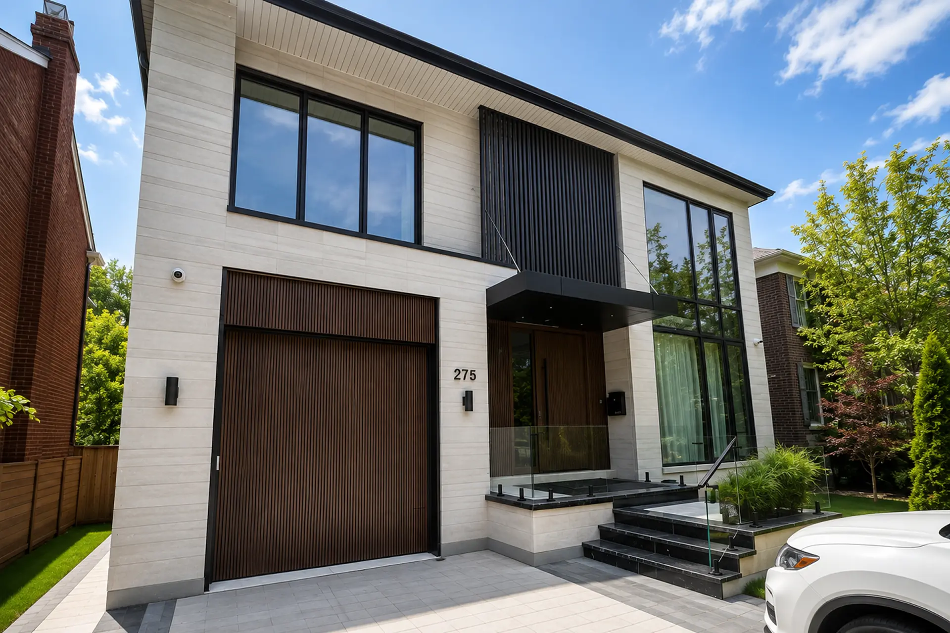
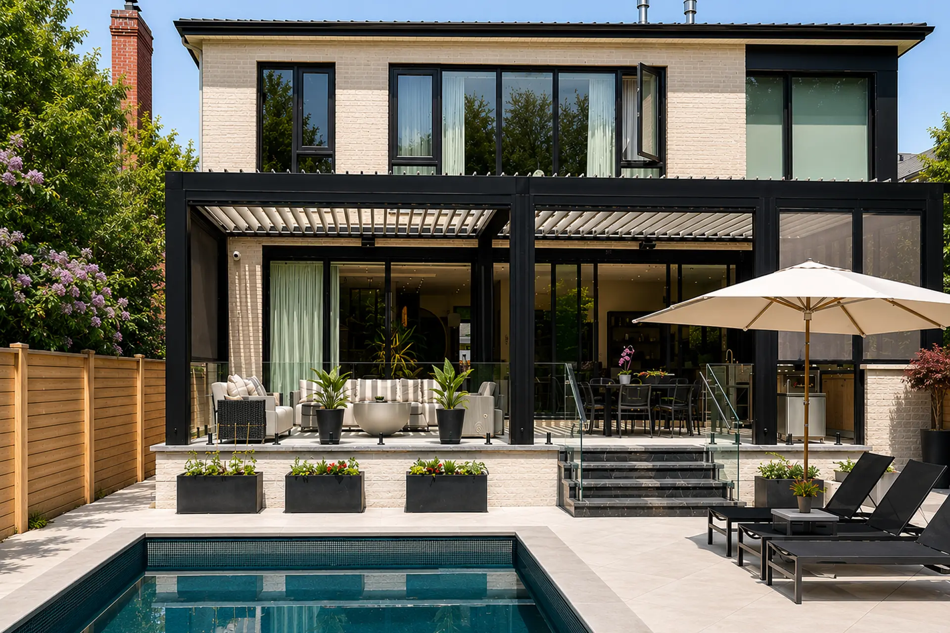
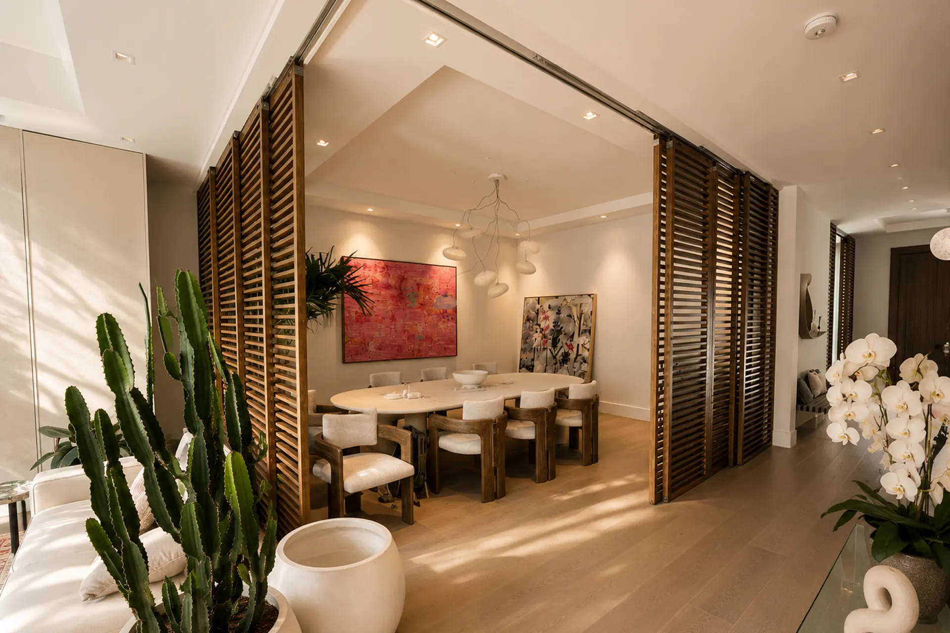
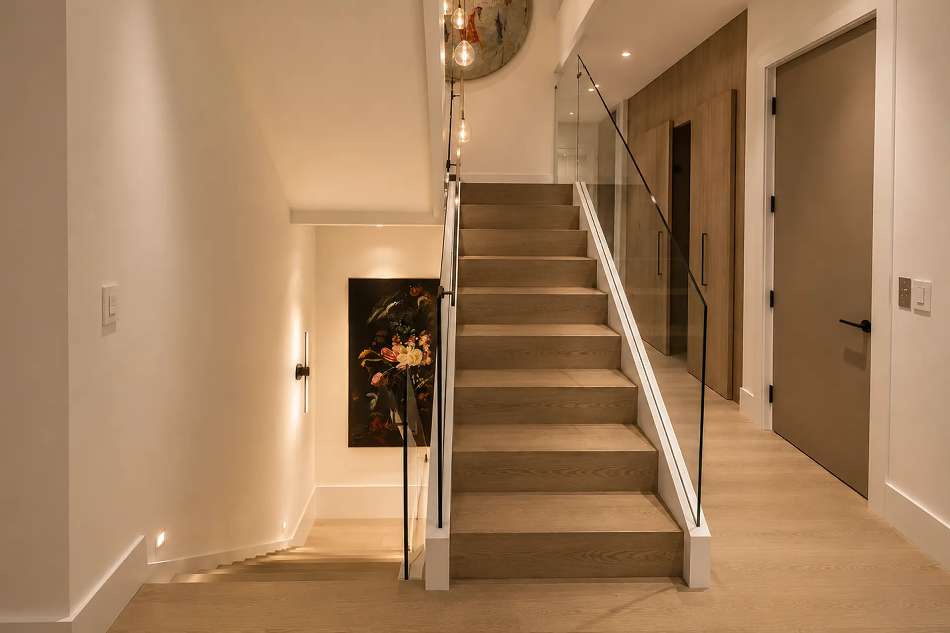
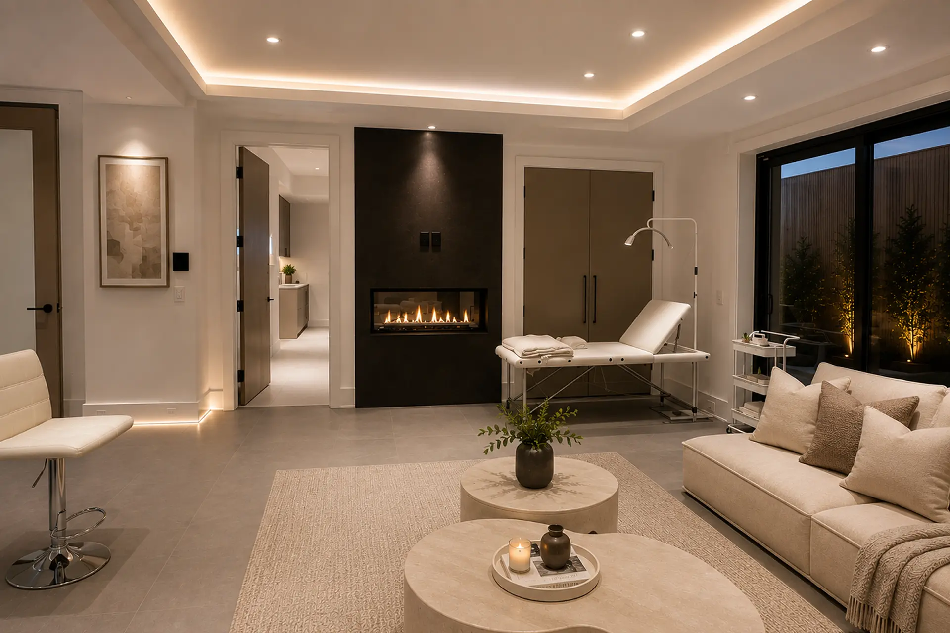
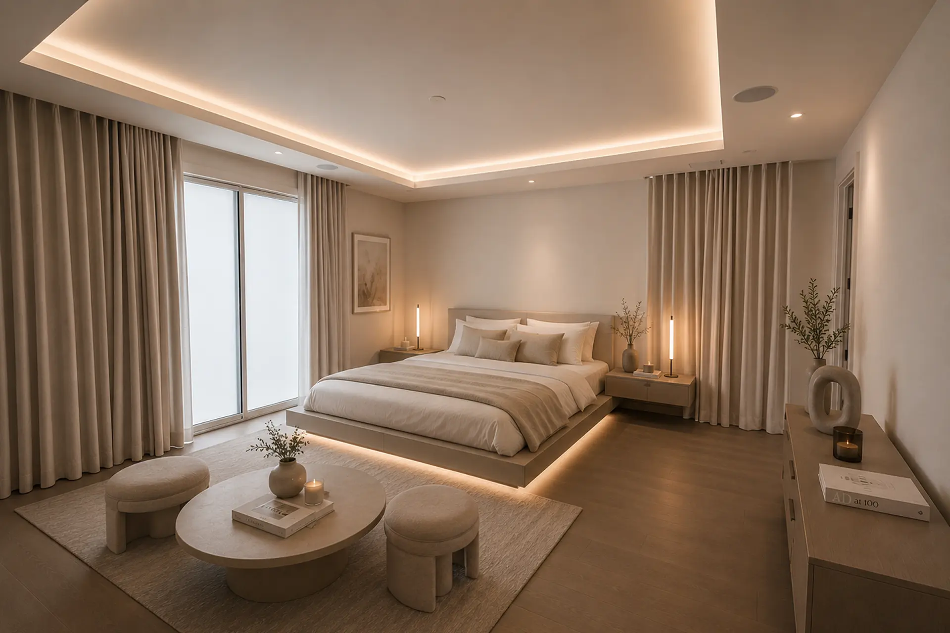
A 6,000 sqft, 5-bedroom custom home build in Bridle Path, Toronto, completed over twelve months. Homewrap handled the project with design and construction in-house, including structural work and a full exterior build.
The build, start to finish.
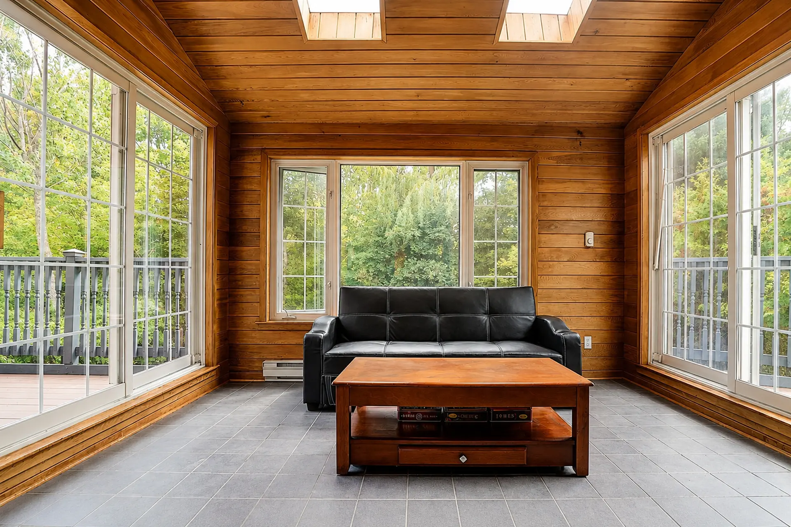
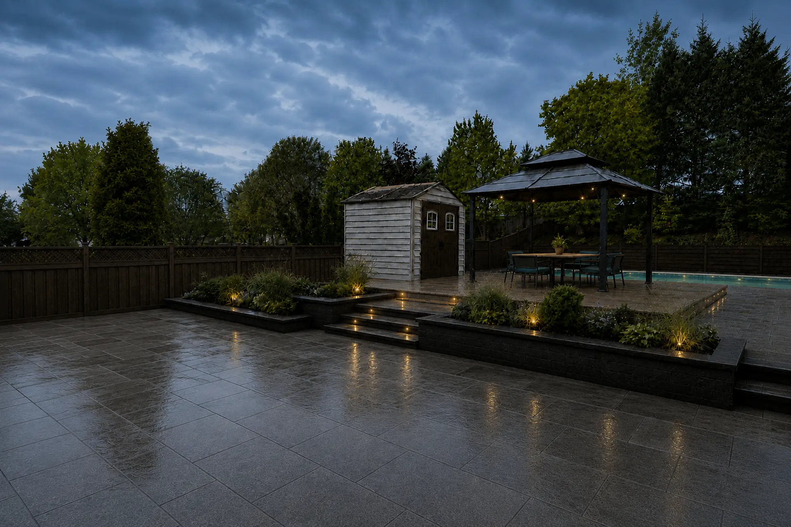
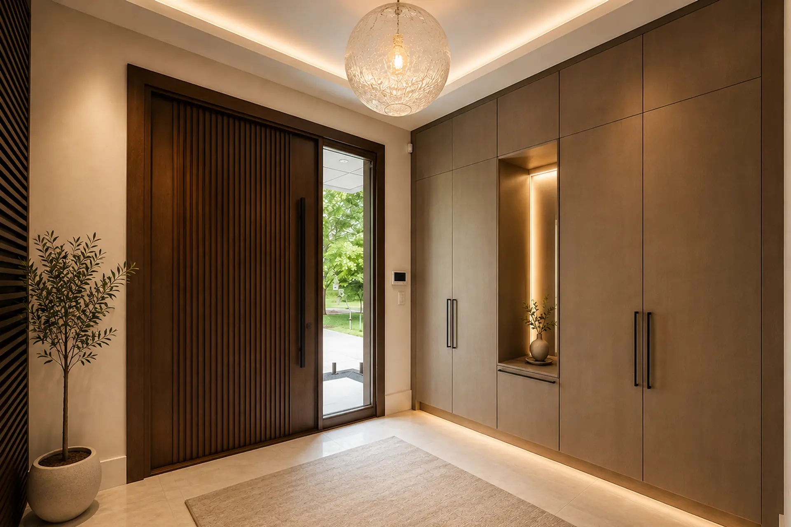
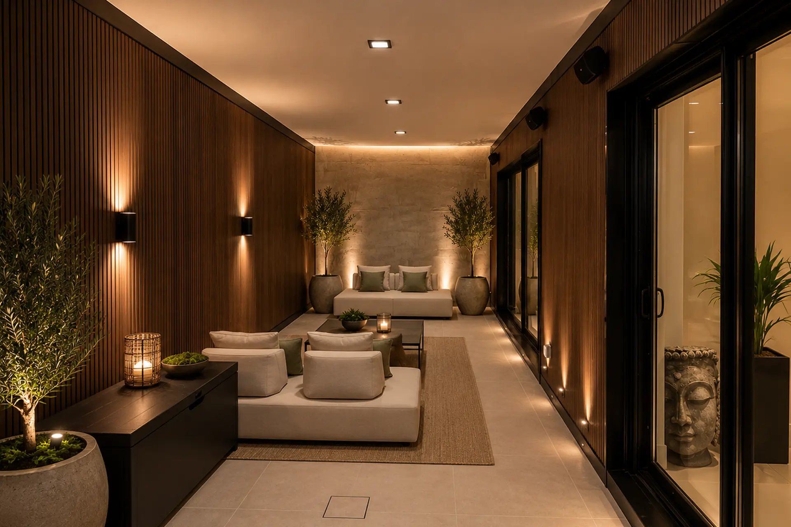
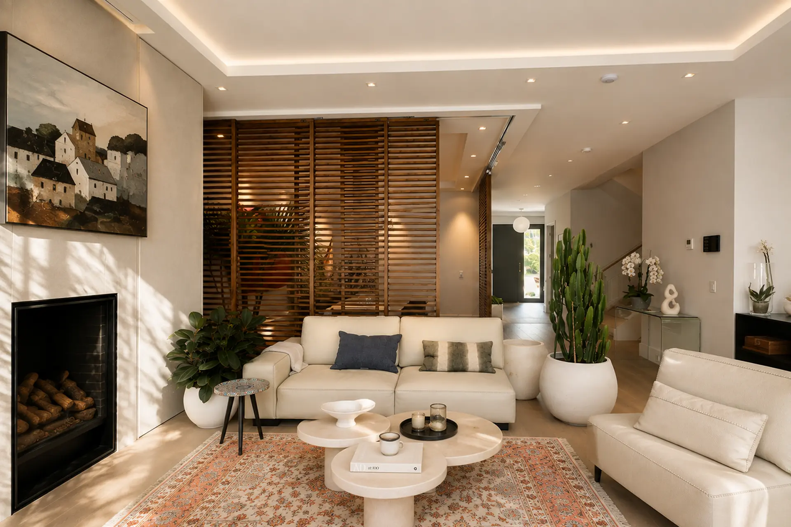
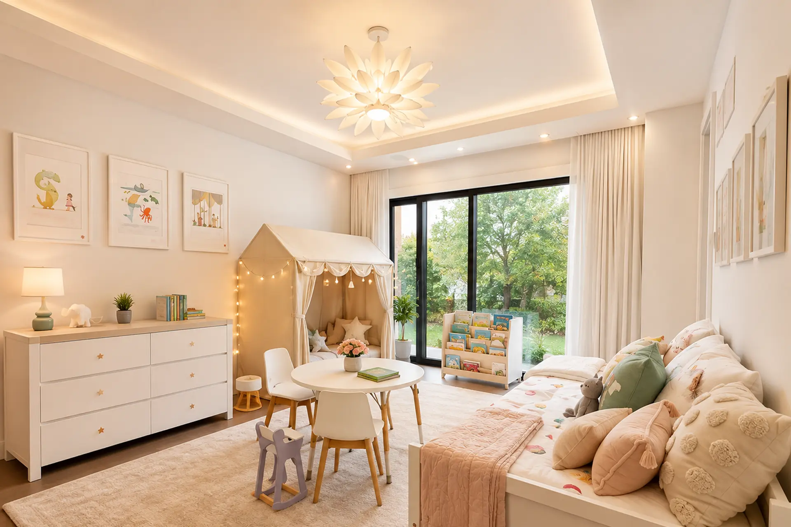
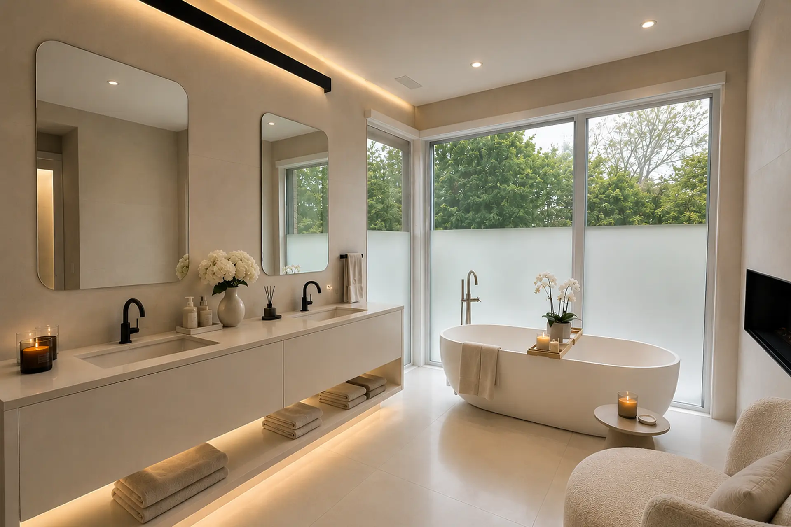
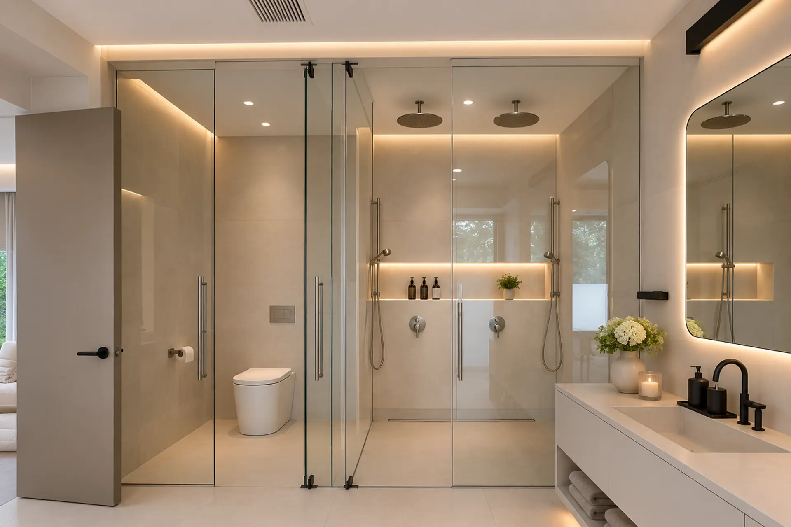
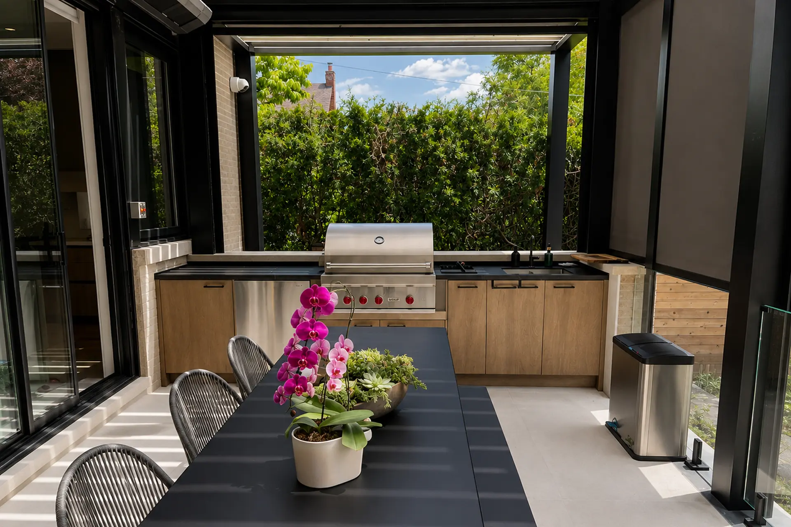
Full custom new-home construction in the Bridle Path area, covering the project from structural construction through interior and exterior finishes. The scope included coordination of the building structure, mechanical and electrical systems, architectural details, interior finishes, and final completion.
Scope at a glance
- Custom 5-bedroom new build
- Structural construction
- Framing
- Roofing
- Windows and exterior doors
- Electrical and plumbing
- HVAC/mechanical systems
- Drywall and interior finishing
- Kitchens and bathrooms
- Flooring
- Millwork
- Painting
- Exterior finishing and landscaping coordination
The numbers behind the build.
Pulled in-house.
New construction required municipal building permits and coordination of architectural and structural drawings. Engineering was required for the structural components of the home, with inspections and permit requirements coordinated throughout construction.
Bridle Path, Toronto, Ontario, and the surrounding Greater Toronto Area.

.png)
.png)
.png)
.png)
.png)
.png)