Kitchen Renovation in Toronto & GTA
Homewrap Construction provides complete kitchen renovation Toronto services, managing the full process from initial design and permits through structural work, construction, and finishing. Our in-house engineering and contracting expertise allows us to handle complex renovations, including open-concept layouts, wall removals, structural beams, and custom kitchen builds, with every stage coordinated under one experienced team.
Homewrap is a design-build general contractor handling kitchen renovations across Toronto and the GTA. One team runs the project from concept through construction, with design, permits, and every trade under one roof.
Most kitchens worth renovating involve more than new cabinets. Opening up a wall for an island or an open-concept layout means load calculations, a steel beam, and a permit, the kind of work that stalls when a contractor has to wait on an outside engineer. We do that part in-house, so the structural approval and the build move on the same schedule instead of one holding up the other.
Kitchen Renovation Services
Homewrap provides complete kitchen renovation Toronto services, managing the project from initial design through demolition, structural coordination, utilities, finishes, and final installation. Each kitchen is planned around the architecture of the home and the way it is used, with cabinetry, appliances, lighting, plumbing, electrical work, and materials considered as one cohesive design.
For many homeowners, a Toronto kitchen renovation involves more than new finishes. Layout changes, larger islands, improved circulation, or opening the kitchen to adjoining spaces can introduce structural and permitting requirements. Homewrap’s engineering-led approach brings these decisions into the renovation from the outset, coordinating the technical work, construction, and finishes to create a kitchen that feels refined, functional, and fully resolved.
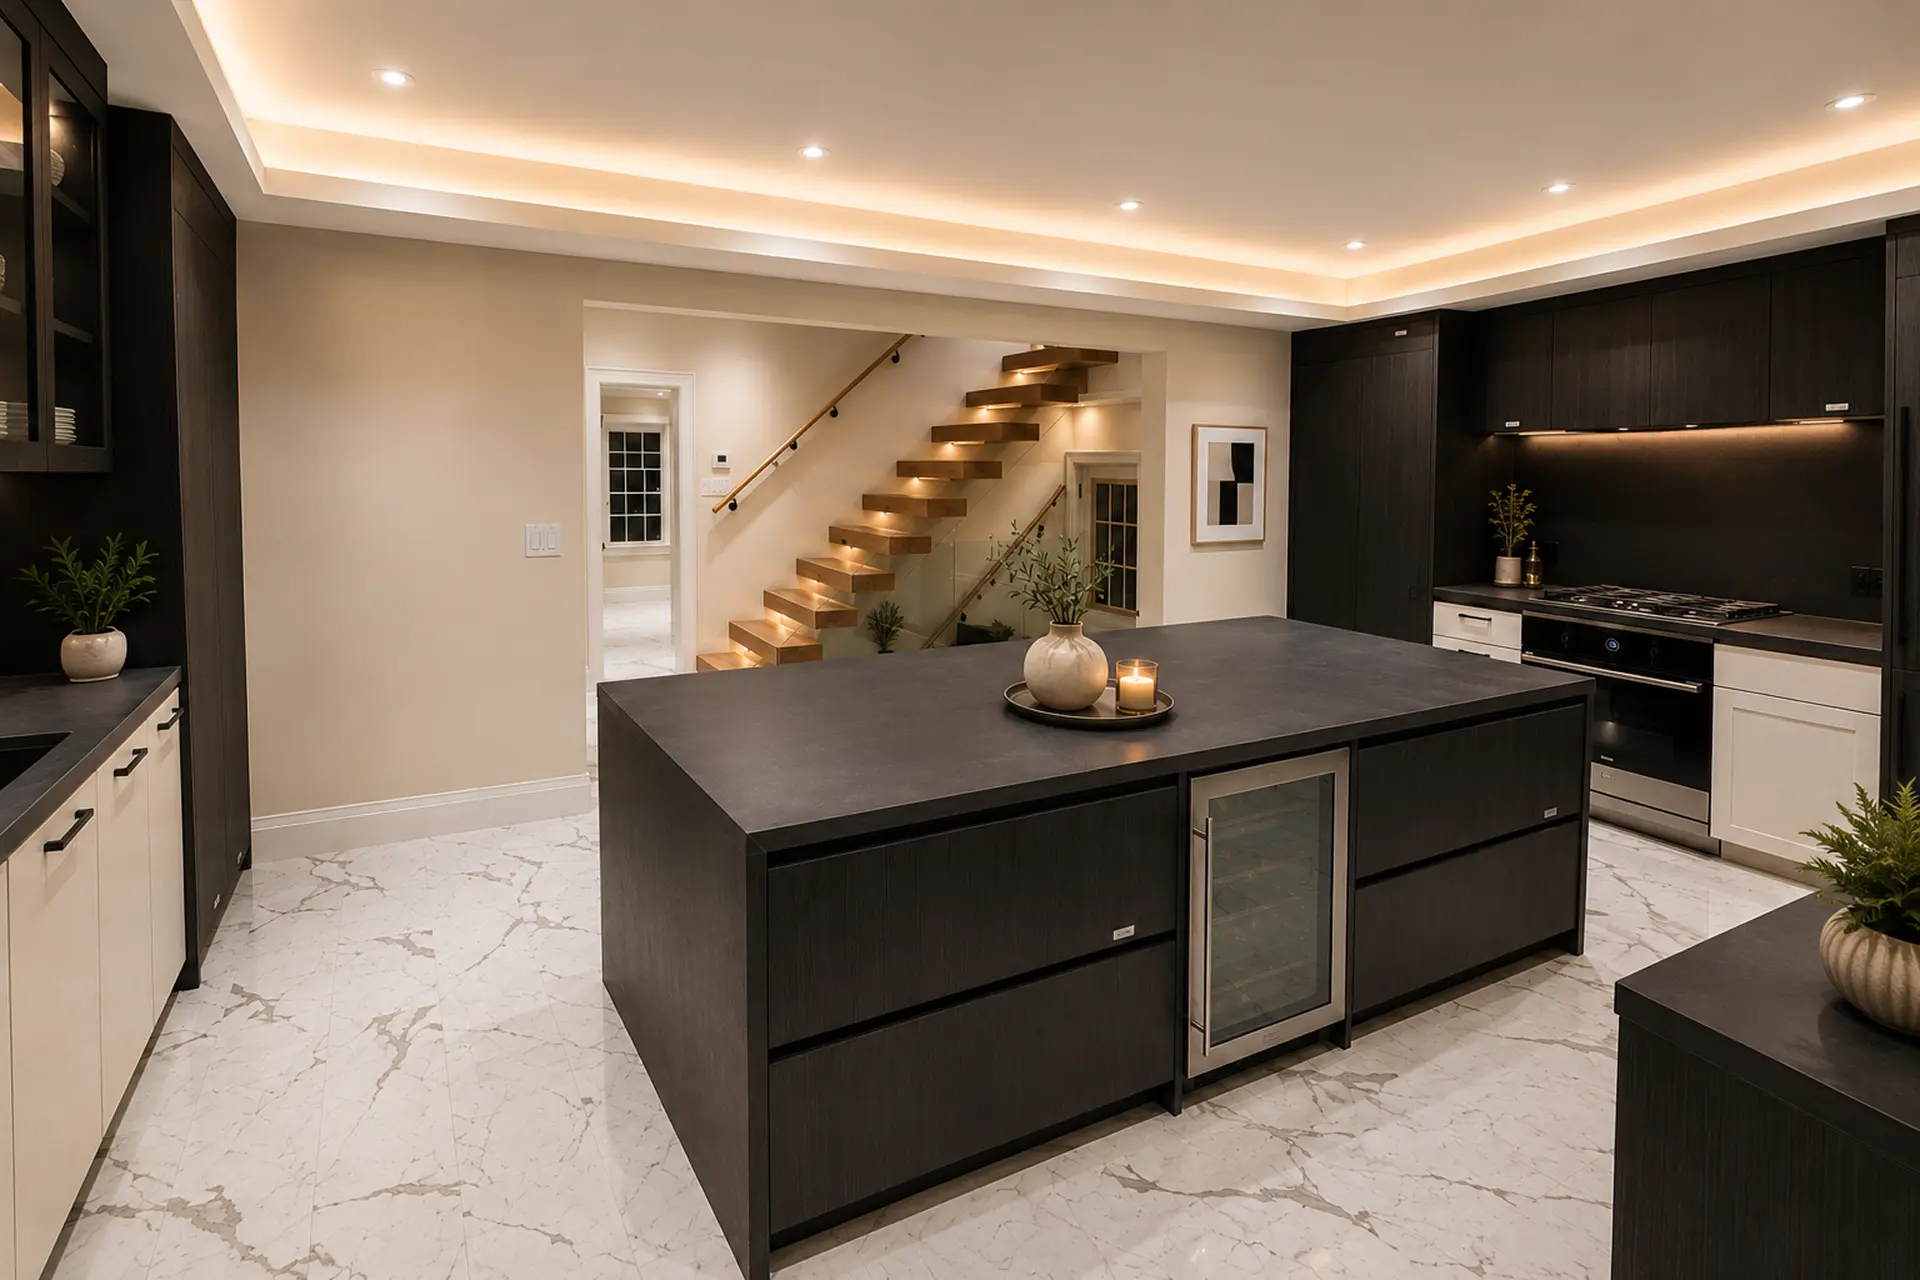
Homewrap’s Toronto kitchen renovation services include creating refined open-concept layouts that improve flow, connection, and everyday livability. Removing a wall between the kitchen and adjoining living or dining areas may require structural assessment, engineering, and steel or LVL beam installation. With these capabilities managed in-house, the transformation is coordinated with precision from design through construction.
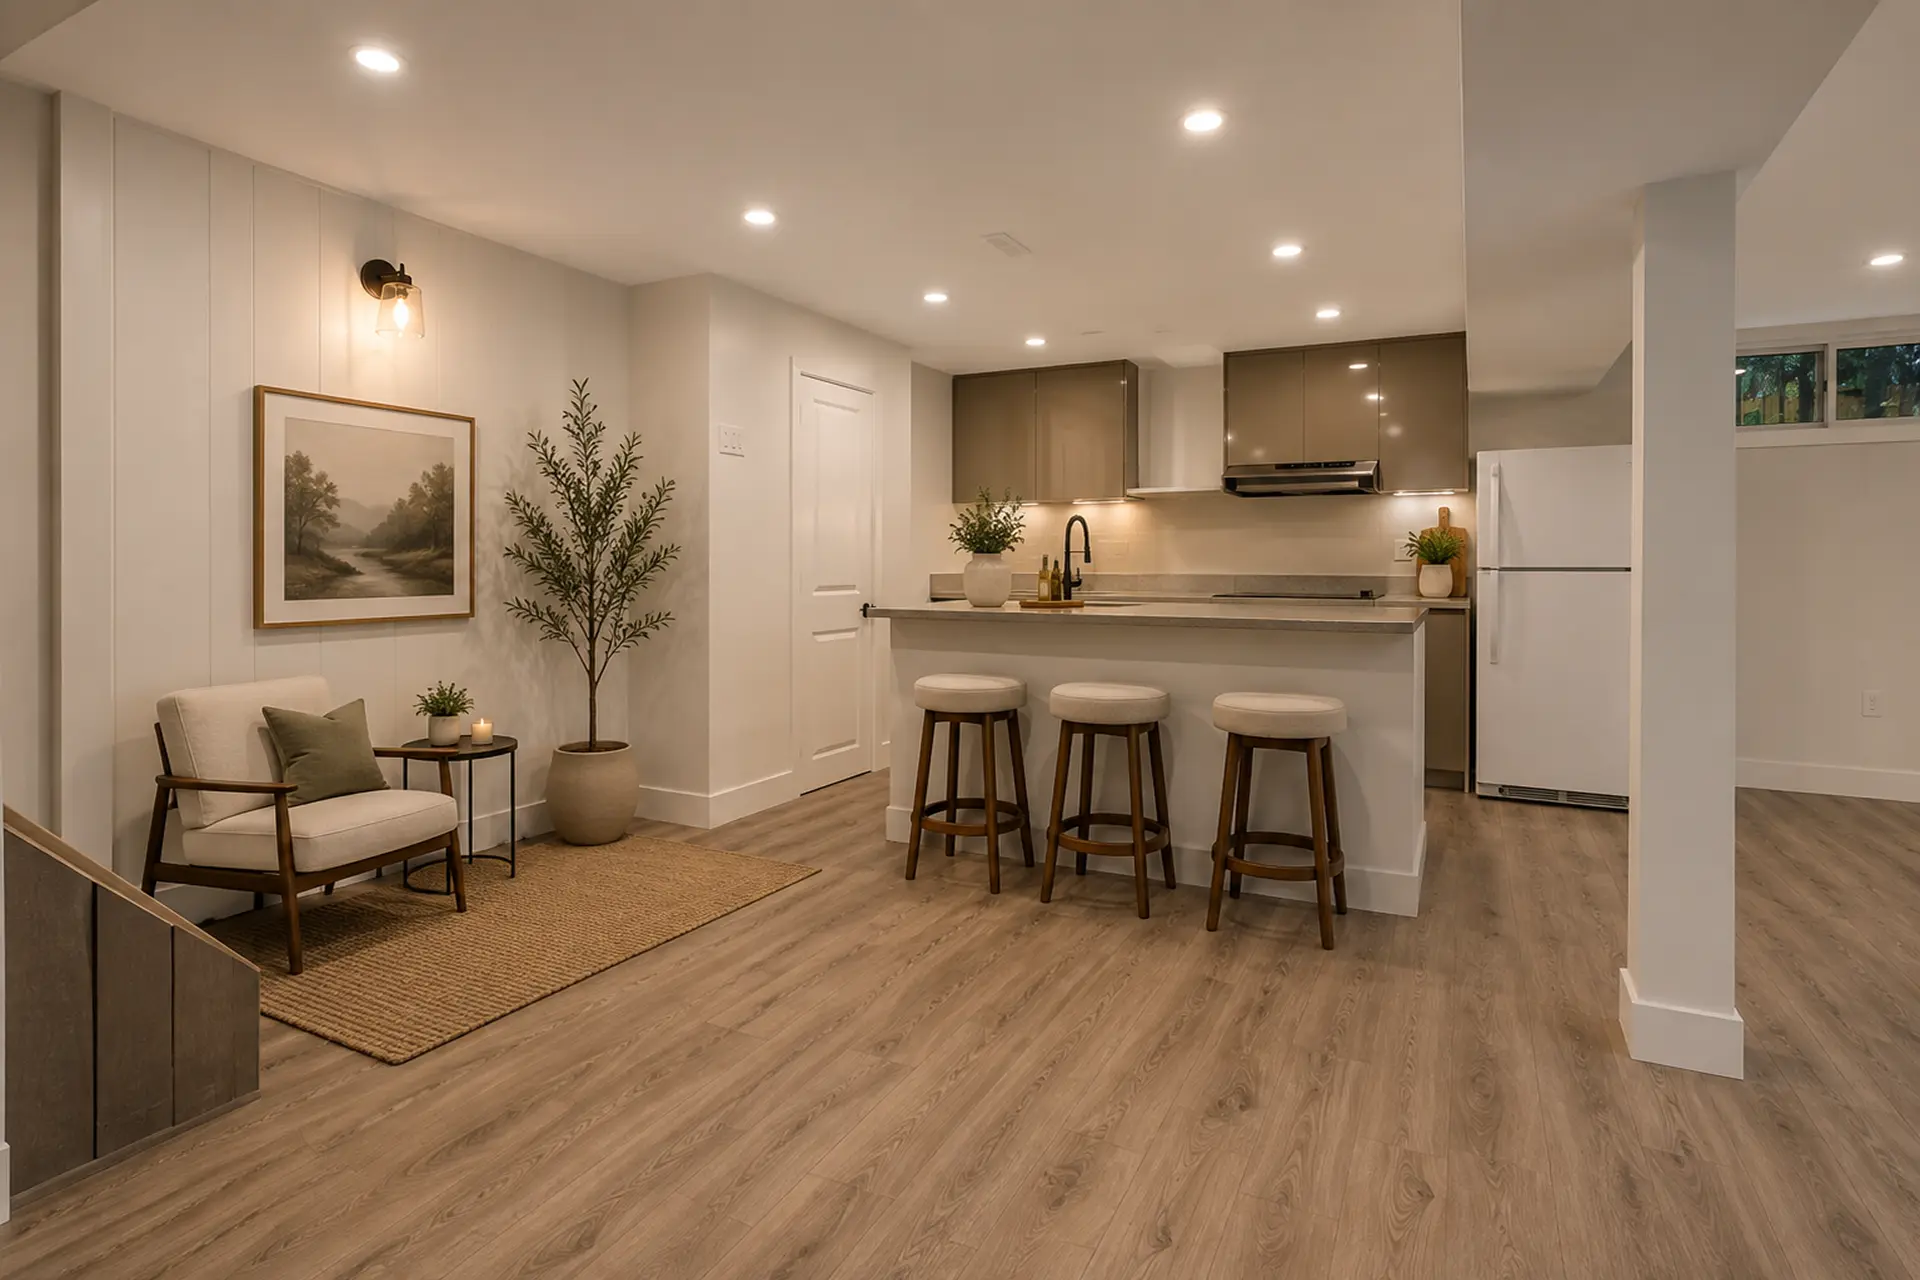
Homewrap approaches compact kitchen renovations in Toronto with careful attention to how every part of the existing footprint is used. Storage is planned to reduce wasted space, appliances are positioned for convenience, and circulation is refined to make the room feel more open and intuitive. The result is a highly functional kitchen that feels considered, balanced, and comfortable at any scale.
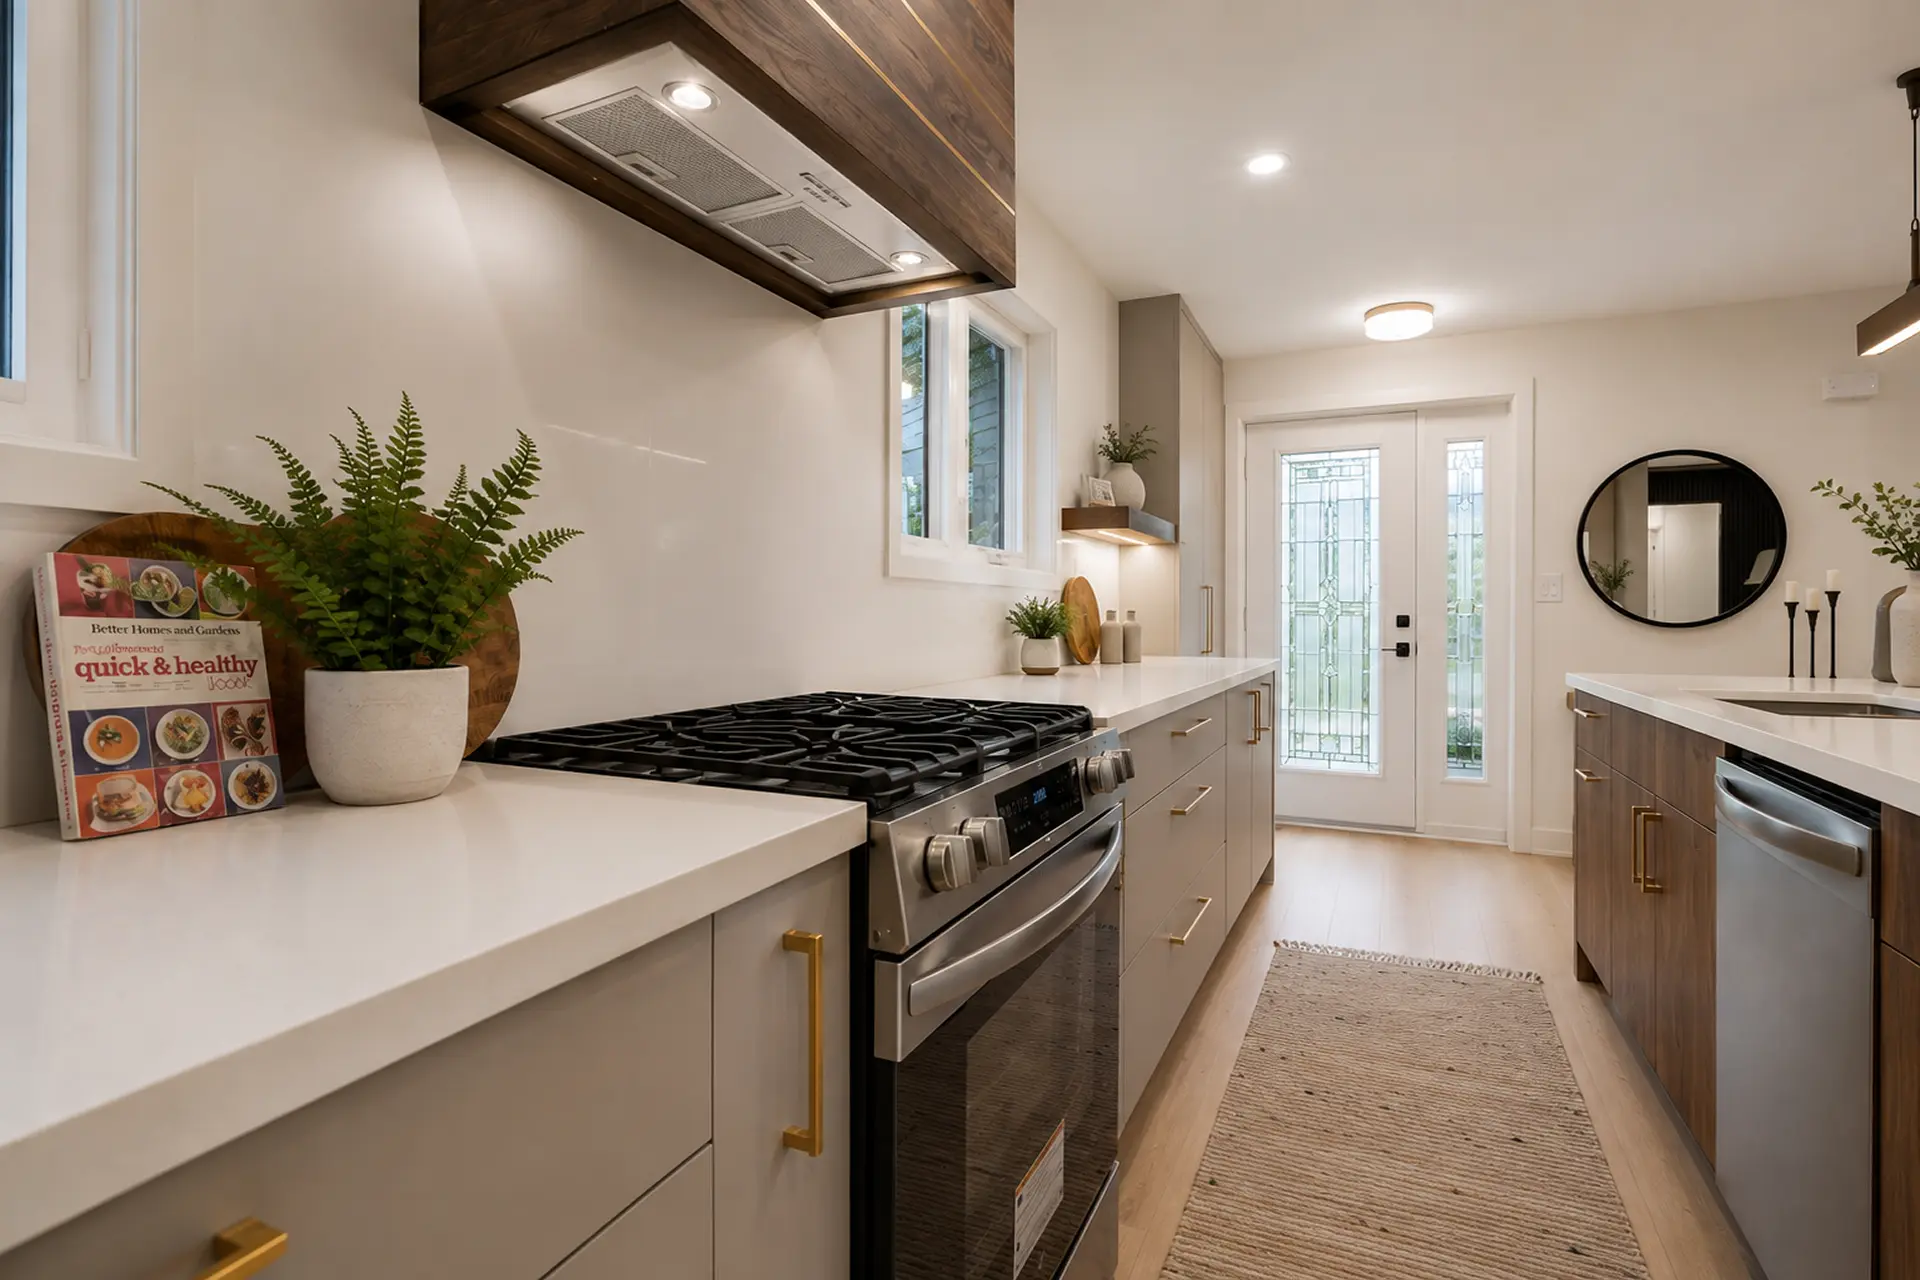
Within a Toronto kitchen renovation, cabinetry and storage are planned around how the space is used every day. Homewrap coordinates cabinet layouts, pantry solutions, drawer configurations, and internal organization with trusted suppliers, ensuring the selections suit the design, storage needs, and overall finish of the kitchen. Installation is then integrated into the broader renovation for a polished, cohesive result.
Within a Toronto kitchen renovation, reconfiguring the layout can have a major impact on how the space functions. Homewrap plans islands, peninsulas, appliance placement, and shifts from galley layouts to L-shaped or U-shaped kitchens around circulation, preparation, and storage. Where required, plumbing, electrical, and structural changes are coordinated as part of the broader renovation.
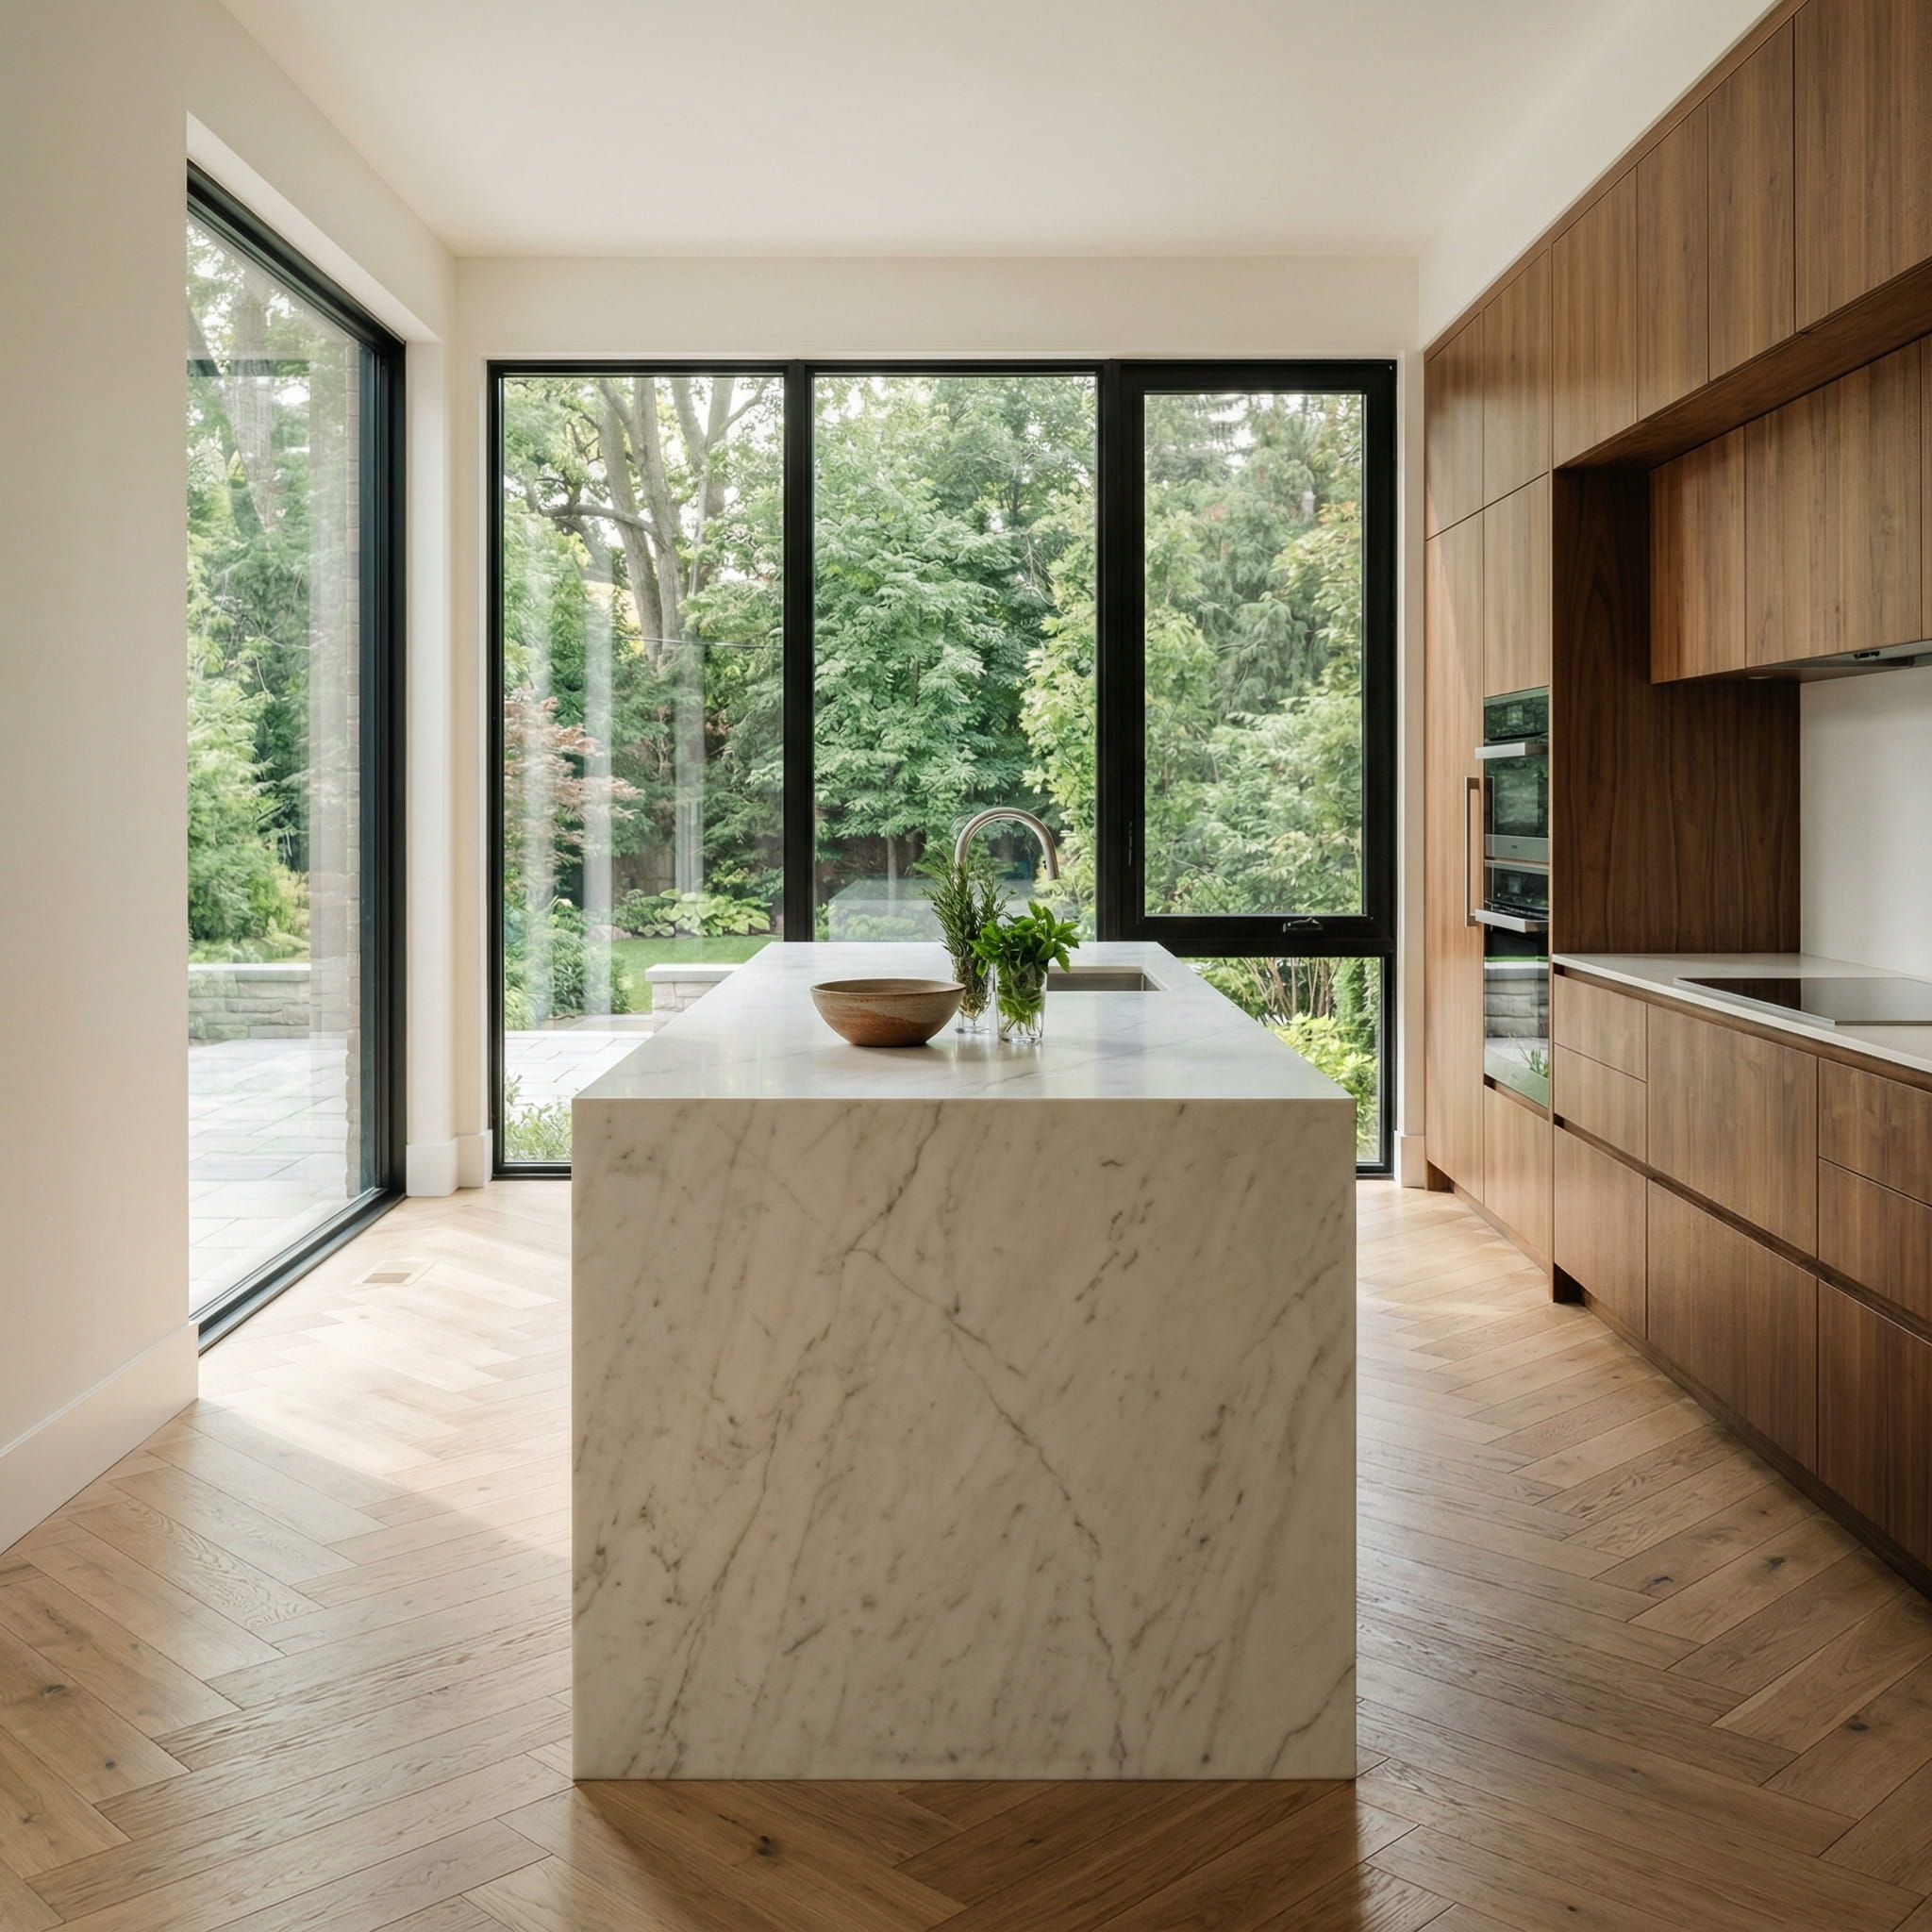
As part of a Toronto kitchen renovation, countertops and backsplashes are selected to balance performance, material character, and the overall design of the space. Homewrap coordinates options such as quartz, granite, marble, butcher block, and porcelain with the cabinetry, colour palette, and intended use, then integrates fabrication and installation into the broader renovation for a refined, cohesive finish.

When the existing footprint can’t accommodate the kitchen a homeowner wants, a Toronto kitchen renovation may be planned alongside a rear or side extension. Homewrap coordinates the added space and new kitchen as one integrated design, aligning structure, layout, utilities, circulation, and finishes from the outset. Broader construction requirements are managed through our home additions service.
How We Manage Your Kitchen Renovation
A kitchen renovation touches structure, plumbing, electrical, gas, and finishes, often all at once. Getting the sequence right is what keeps the project on schedule.
We assess your existing kitchen, discuss how you use the space, and talk through your priorities for layout, materials, and budget. You get an honest take on what's achievable before any design work begins.
Our team designs the new layout and helps you select cabinetry, countertops, tile, fixtures, and finishes. You approve the full plan before construction begins.
If your renovation involves structural changes, plumbing relocation, gas line work, or electrical upgrades, we prepare and submit the full permit application and manage the review process.
Demolition, structural work, rough-ins, cabinetry installation, countertop templating and install, electrical, plumbing, tile, and all finishing work. A project lead manages every trade and keeps you updated throughout.
We review the finished kitchen with you in detail. Everything is tested, cleaned, and backed by warranty coverage.
Kitchen Renovations Across the GTA
We take on kitchen renovation projects across Toronto and the Greater Toronto Area, including North York, Scarborough, Etobicoke, East York, Vaughan, Richmond Hill, Markham, Mississauga, Aurora, Newmarket, Oakville, Pickering, and surrounding communities.